Our Response
The solution became a three-wing arrangement, with each wing serving a distinct purpose while remaining connected through a shared arrival space at the heart of the home.
One wing houses the primary suite, creating a private retreat for the couple. Another contains the communal living spaces where the family naturally comes together. The third accommodates the secondary bedrooms and a dedicated living area, giving younger generations their own space without disconnecting them from the rest of the home.
The entry sits below the main level of the home, drawing visitors upward through an expansive central void framed by floor-to-ceiling glazing. As they rise into the house, natural light and views of the surrounding landscape open around them, making the arrival feel both connected and considered.
From the central arrival space, circulation unfolds naturally. Shared living areas sit within easy reach, while each private wing offers a quieter destination. The planning creates a home where gathering and retreat are equally intuitive, allowing both to coexist without compromise. .
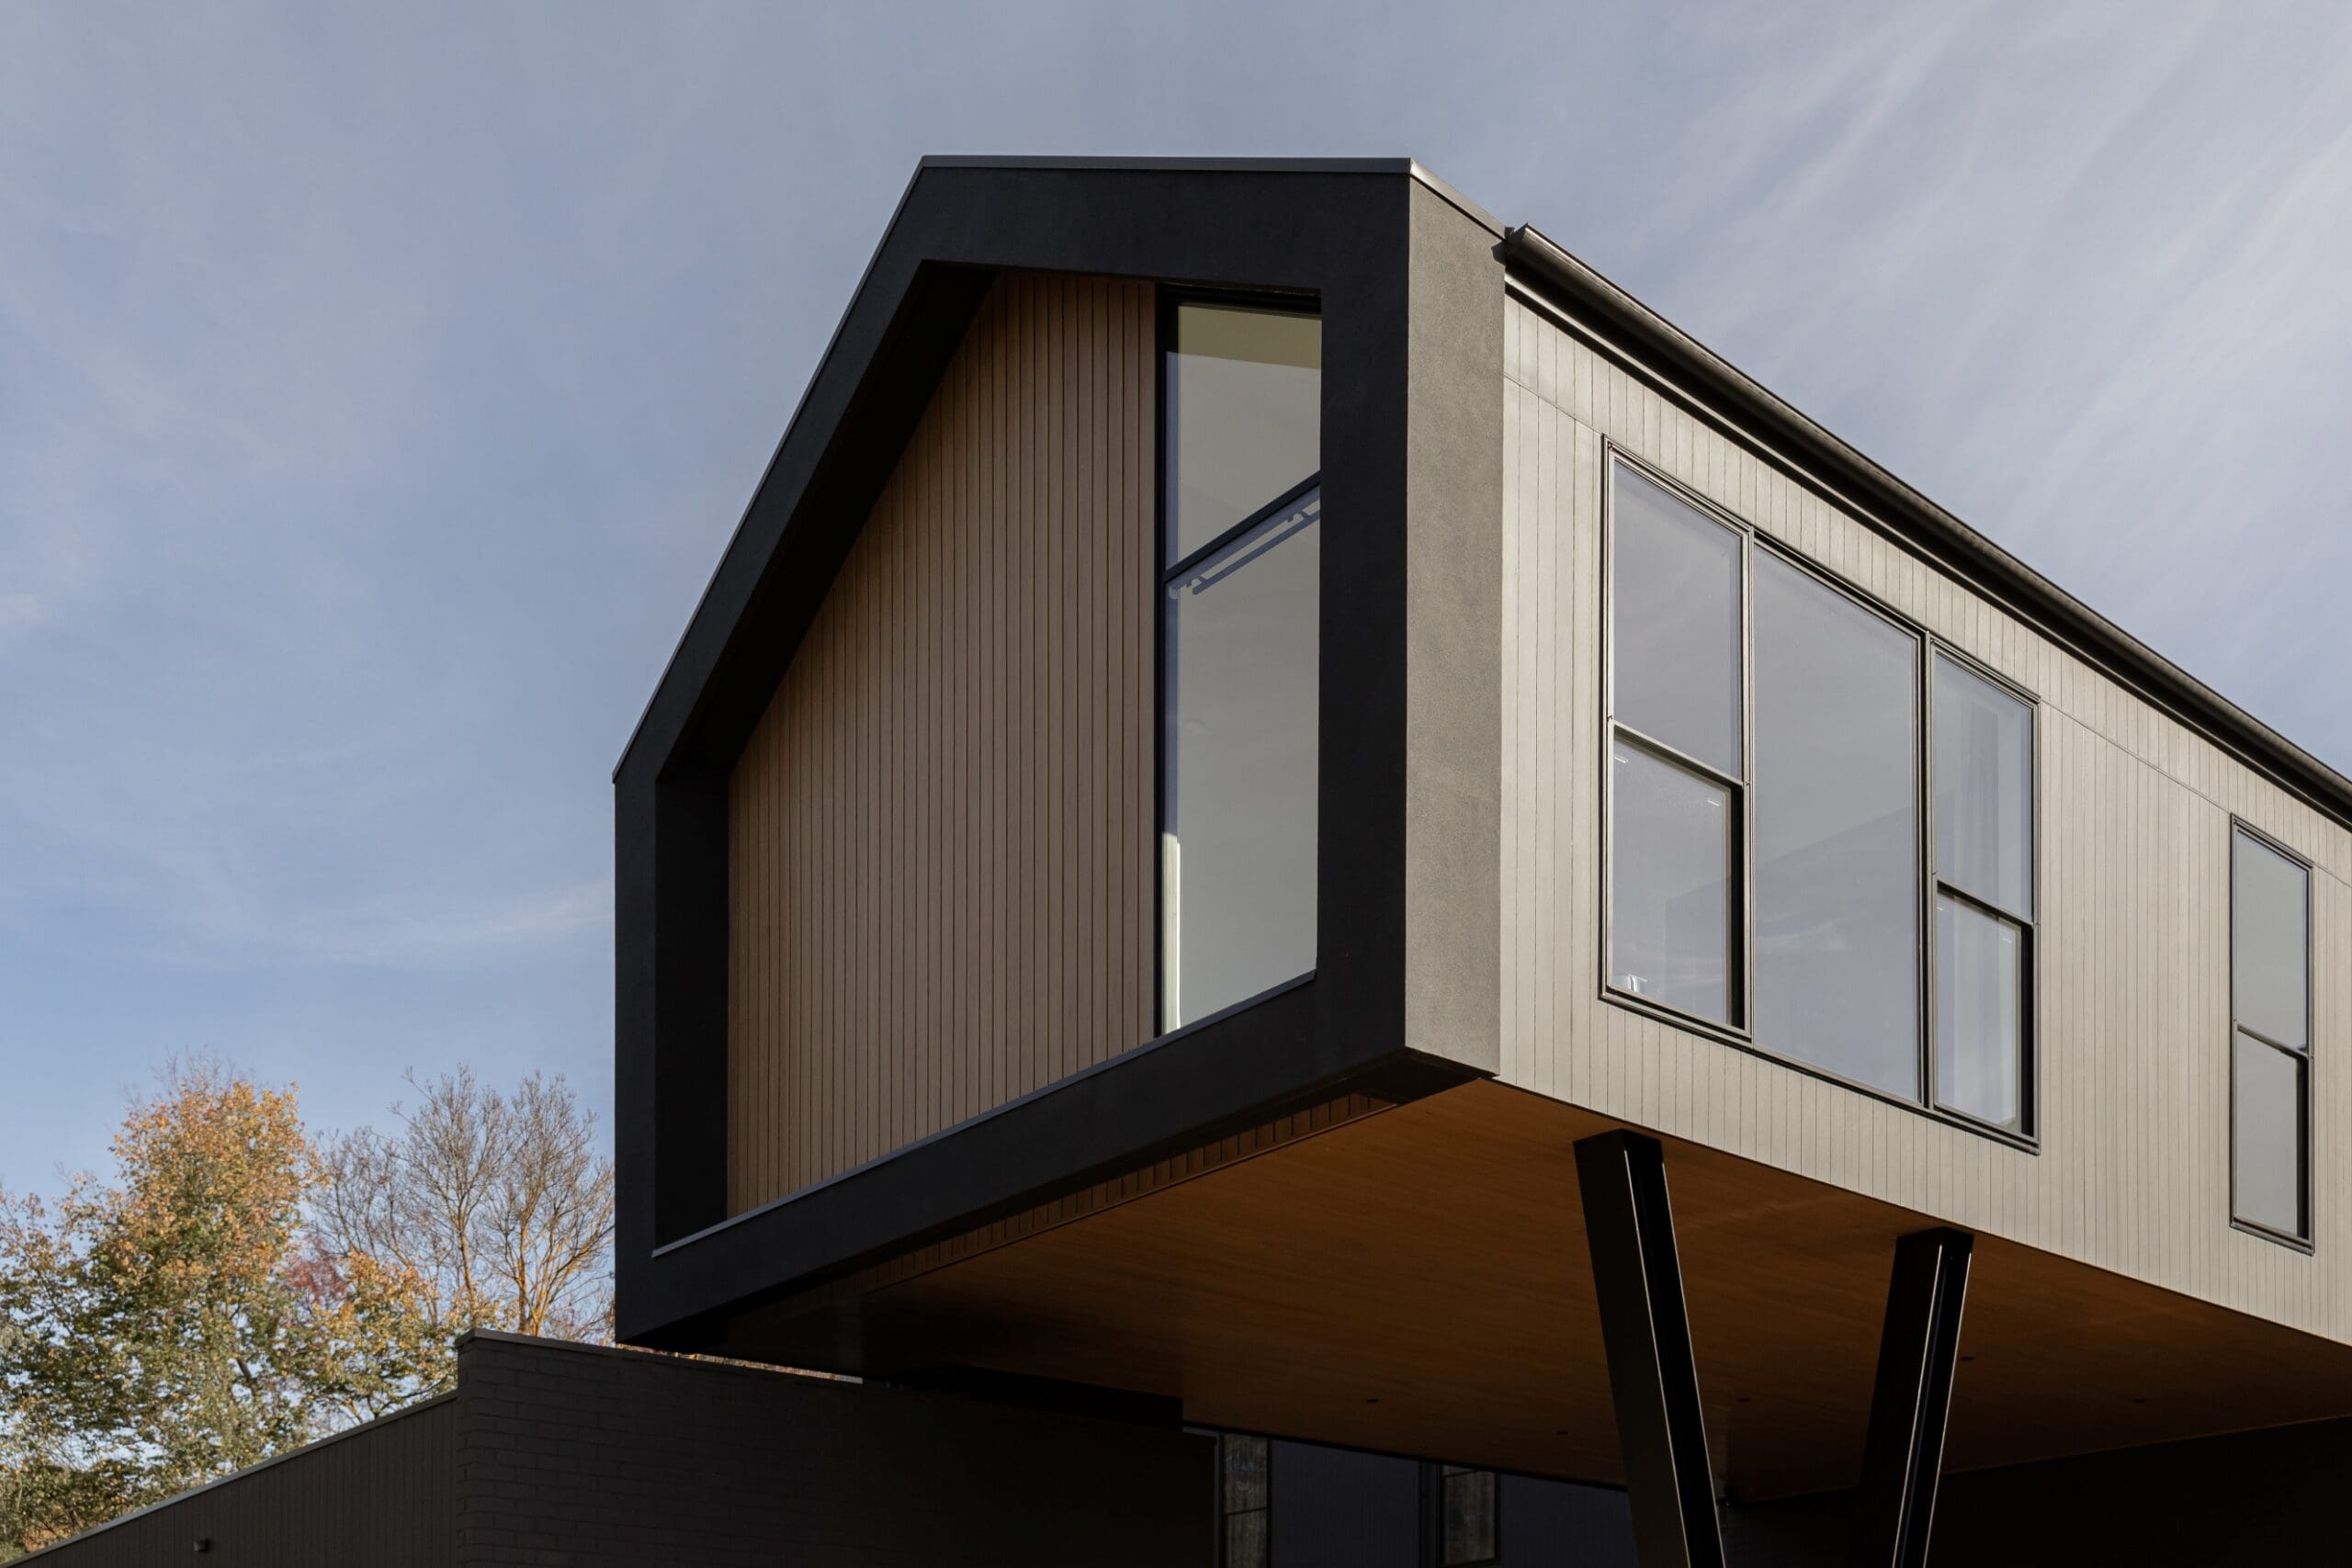
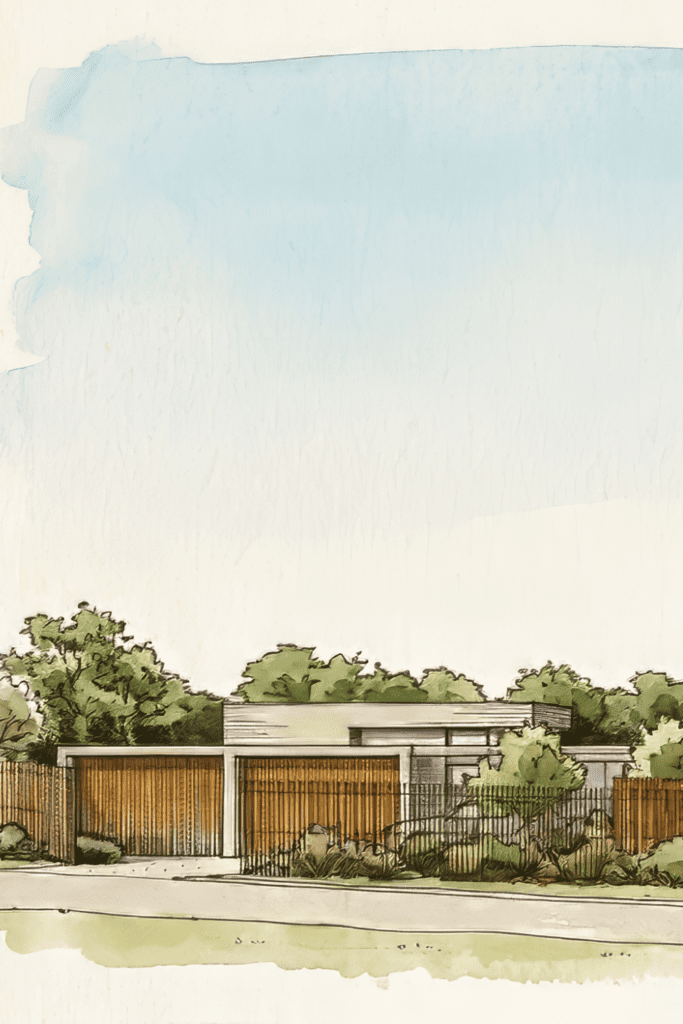
The sloping site also became part of the solution rather than a constraint. The elevated land allowed the primary suite to cantilever above the driveway and garage, creating a peaceful retreat with views across the treetops and surrounding hills. It remains connected to the rest of the home while offering the privacy, quiet and outlook the couple wanted.