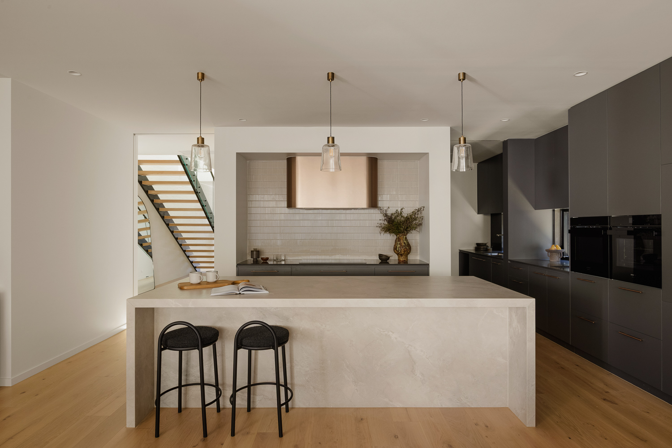
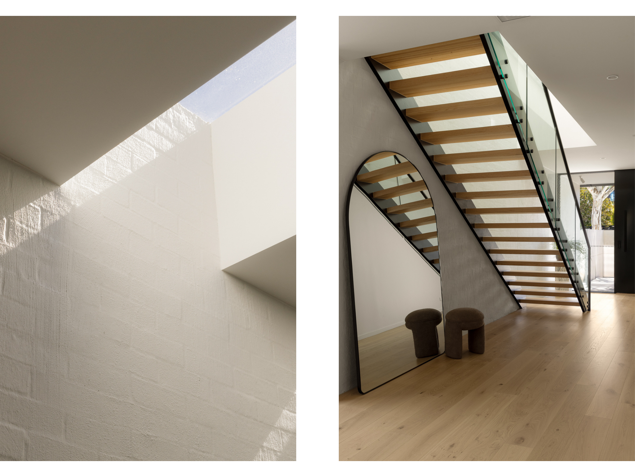
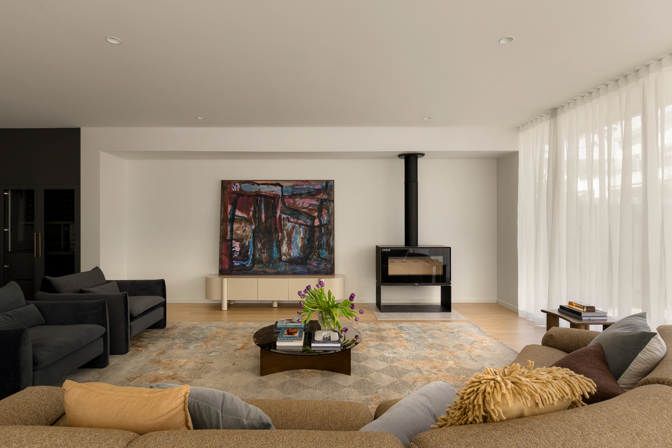
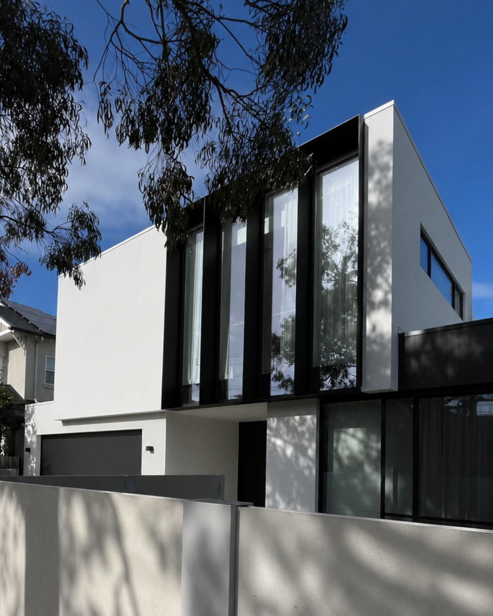
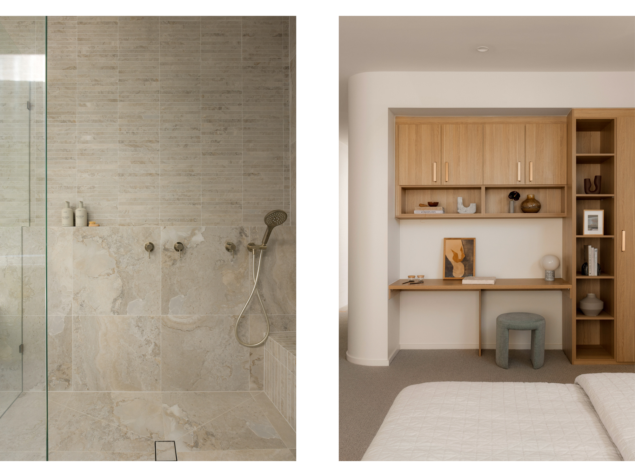
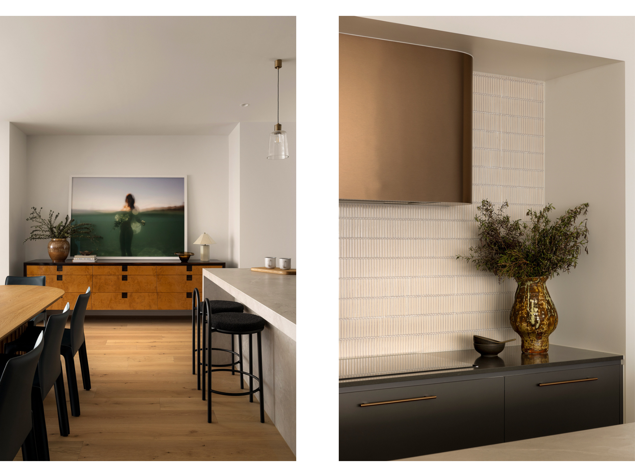
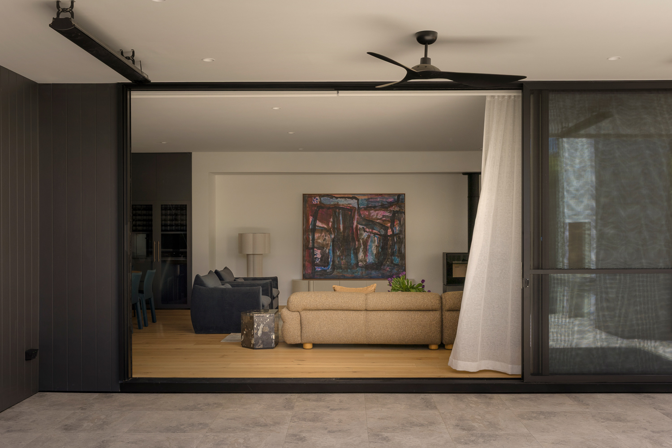
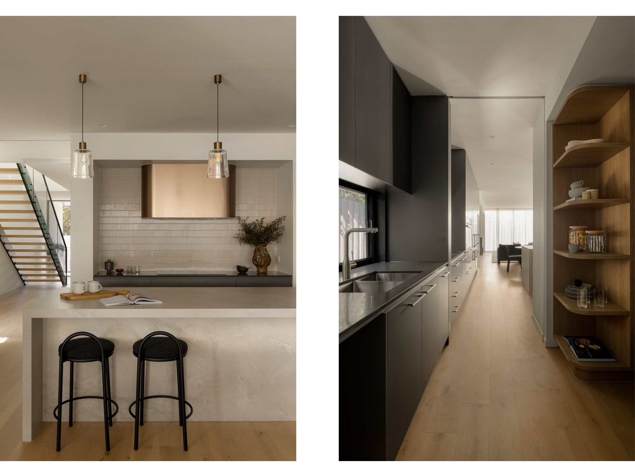
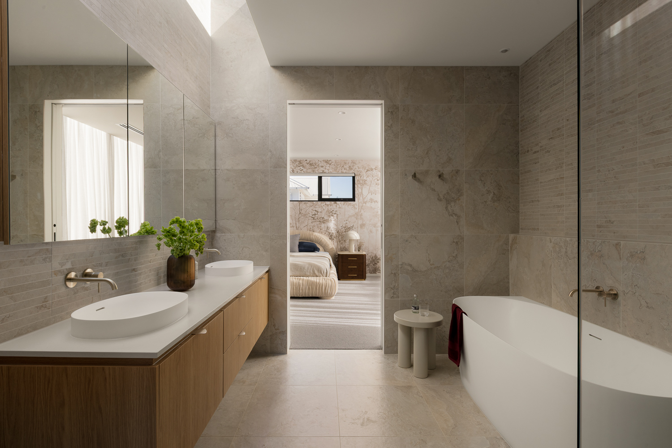
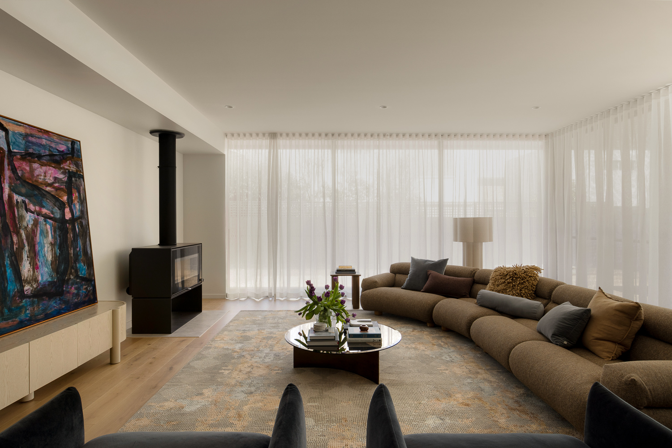
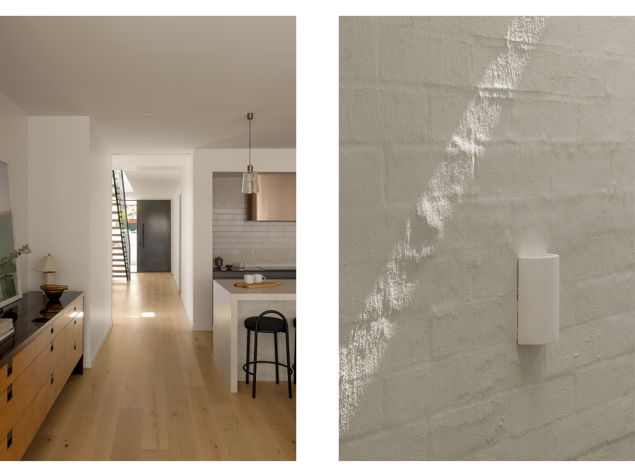
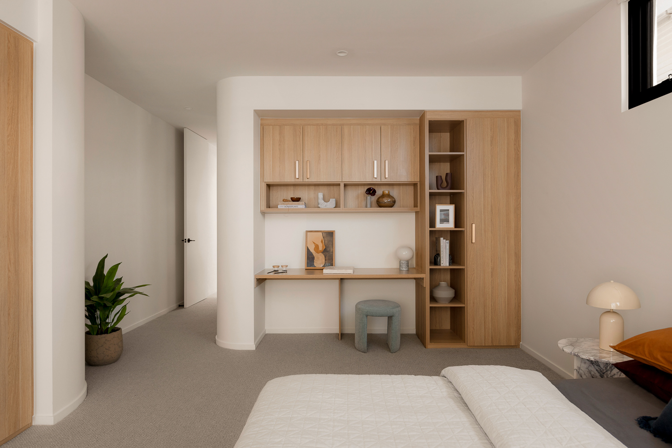
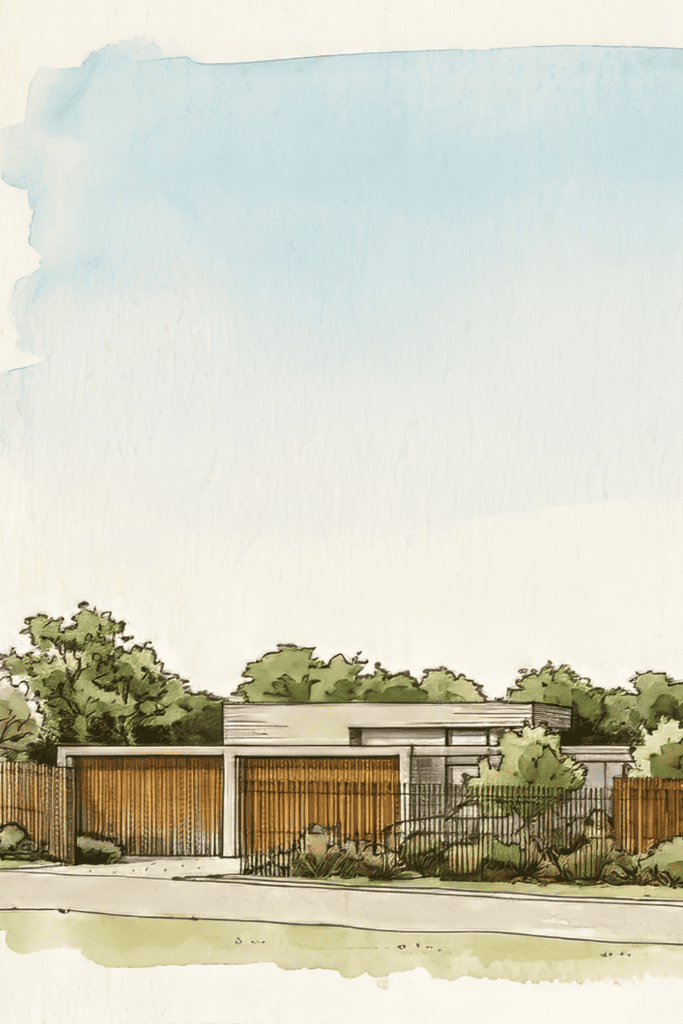
The design began with the clients' preference for a minimalist aesthetic: clean lines, a predominantly neutral palette and carefully controlled contrasts. Their desire to incorporate white brick became a defining element of the interior, introducing texture and material character without departing from the home's simplicity.
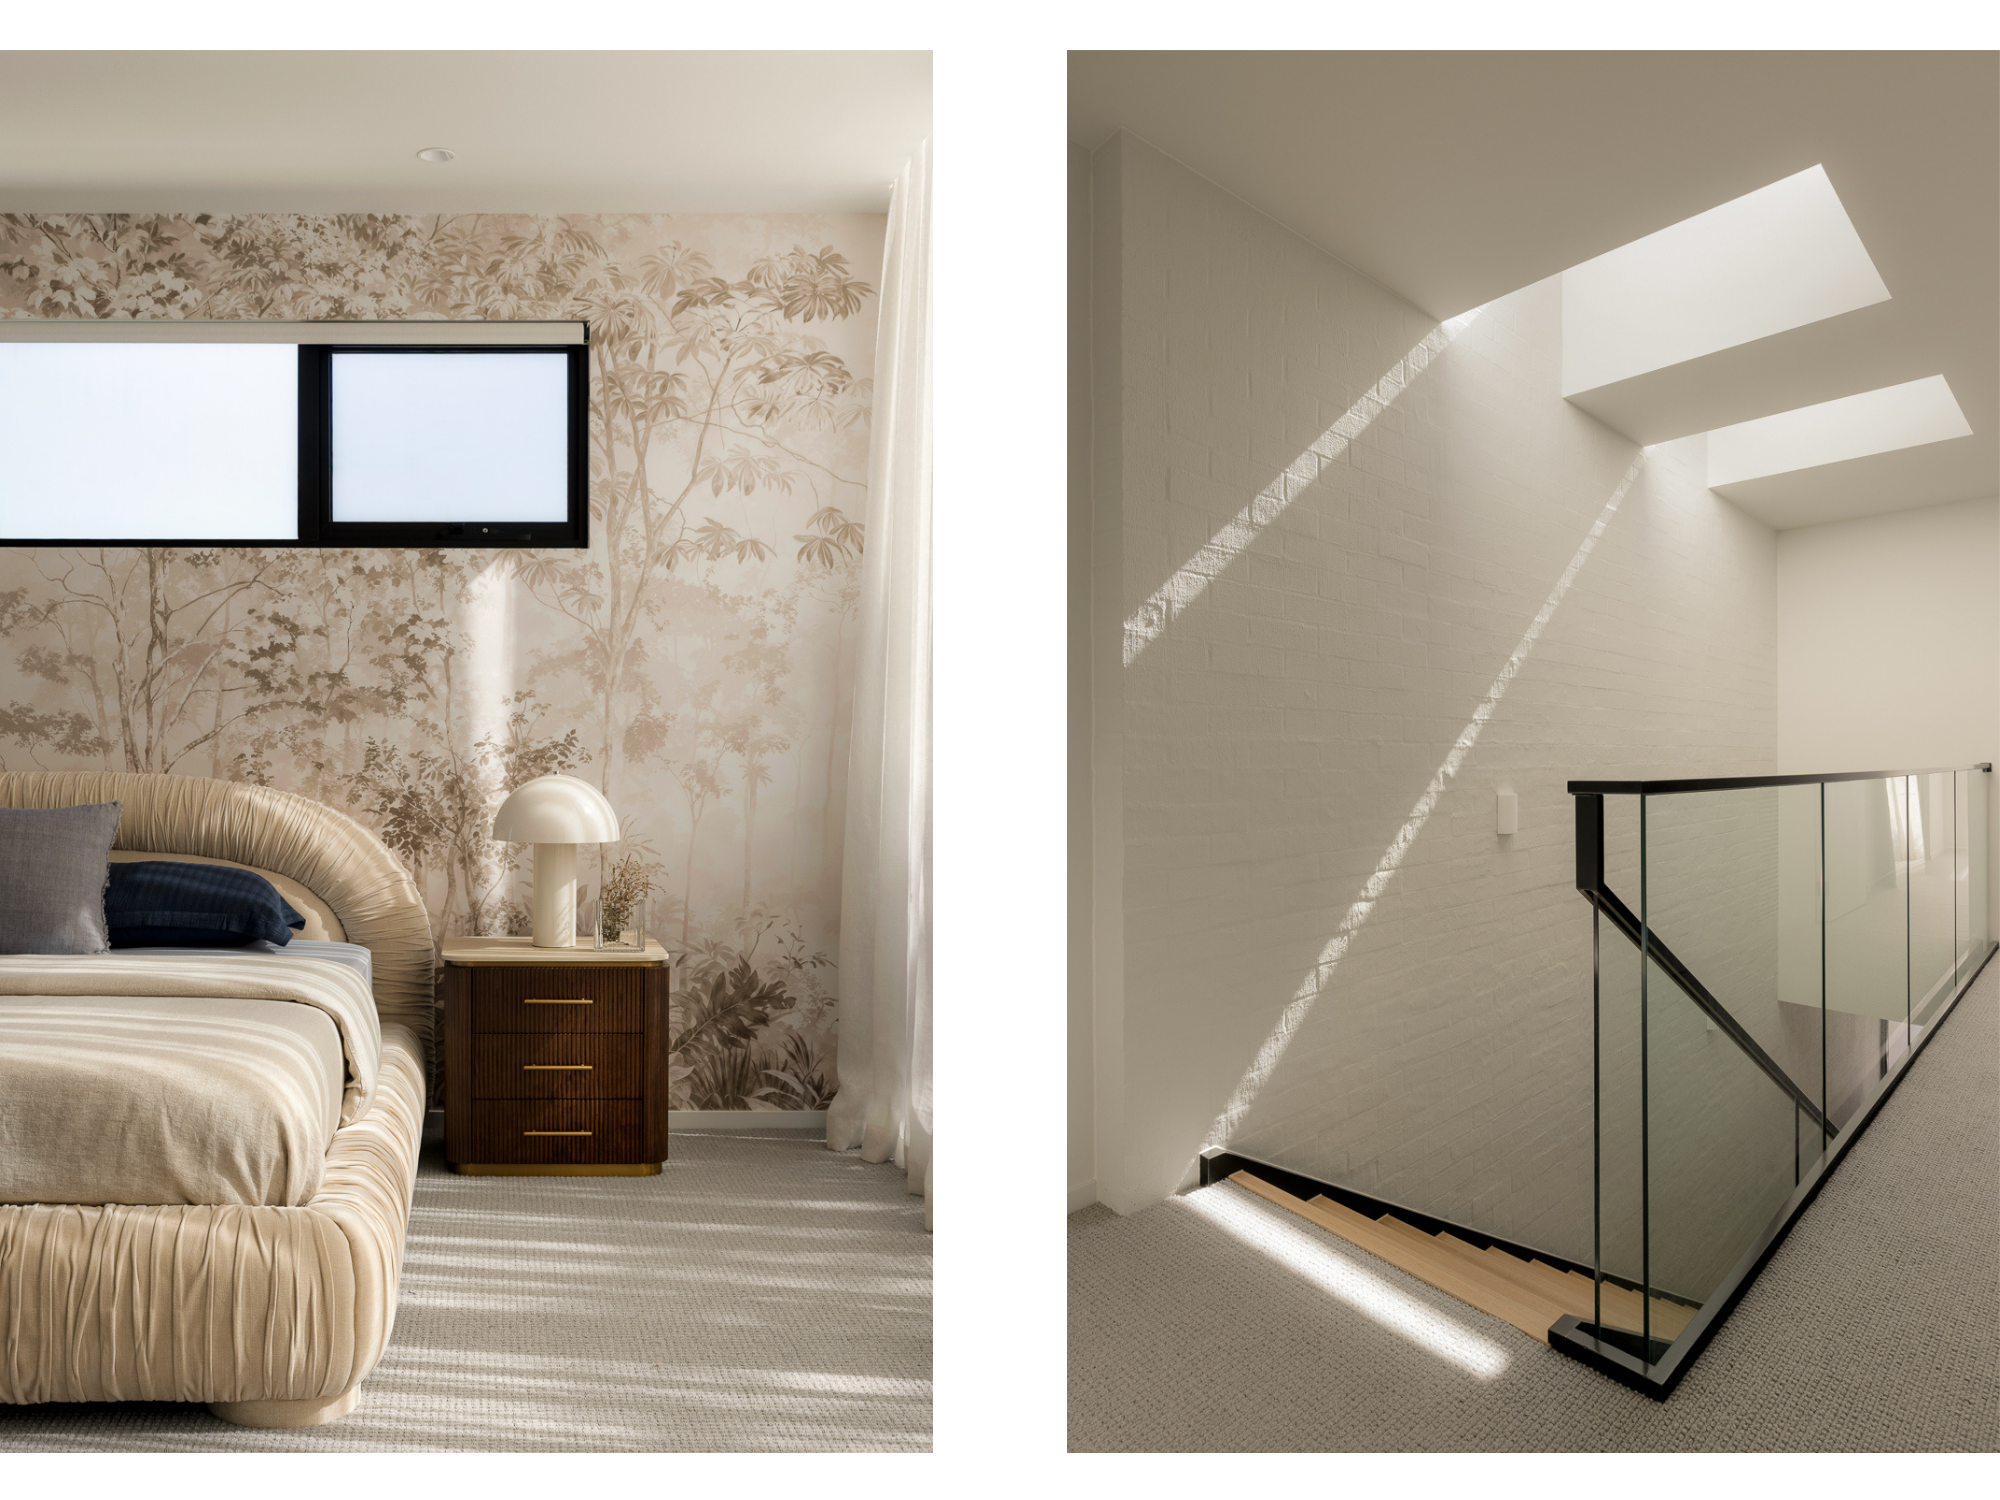
Extending across two storeys beside the staircase, the painted brick wall is illuminated by skylights above. As natural light falls across its surface, the brickwork brings subtle variation and depth to the surrounding spaces. This balance of crisp geometry, tactile materiality and natural light reflects the clients' preference for an interior that feels cohesive, considered and uncomplicated.
The same sense of purpose informs the planning. Shared spaces support the family's love of entertaining, while more private areas acknowledge the changing needs of a household with older children. The flexible ground-floor master suite allows the home to adapt to the family's needs over time, balancing togetherness with independence and design restraint with the warmth of everyday living.