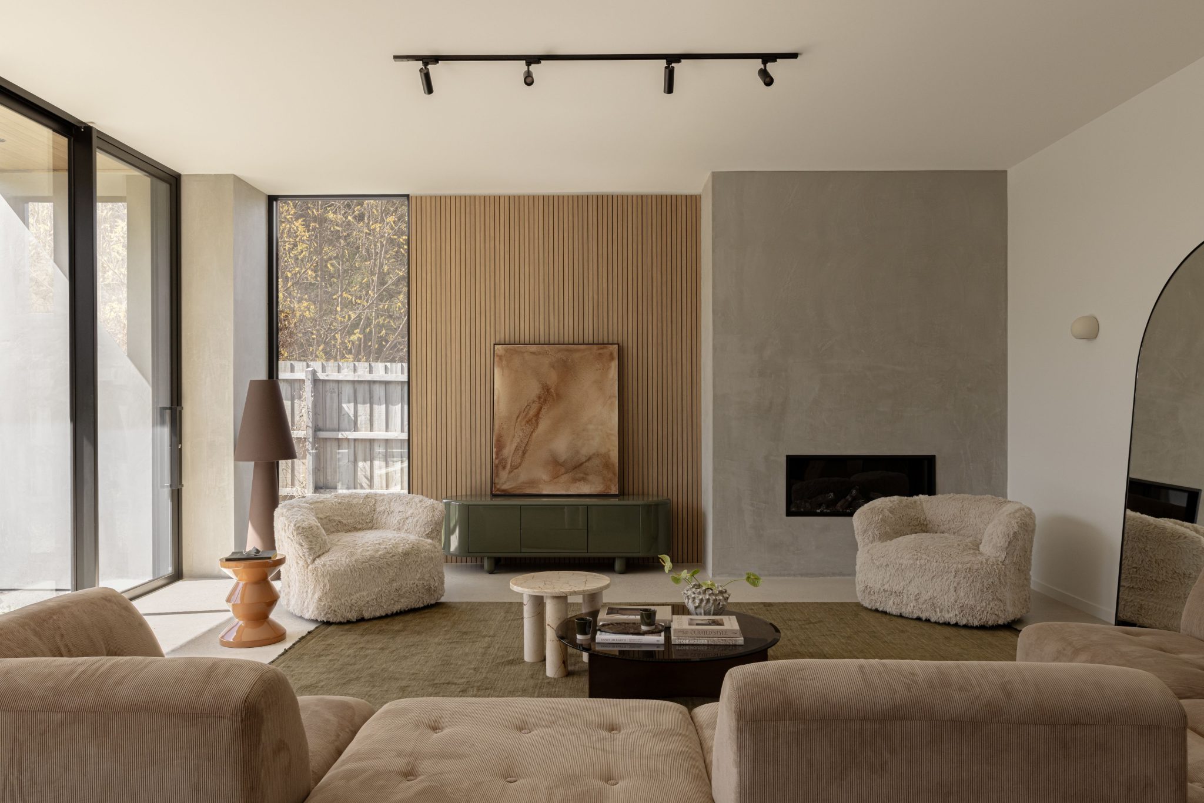
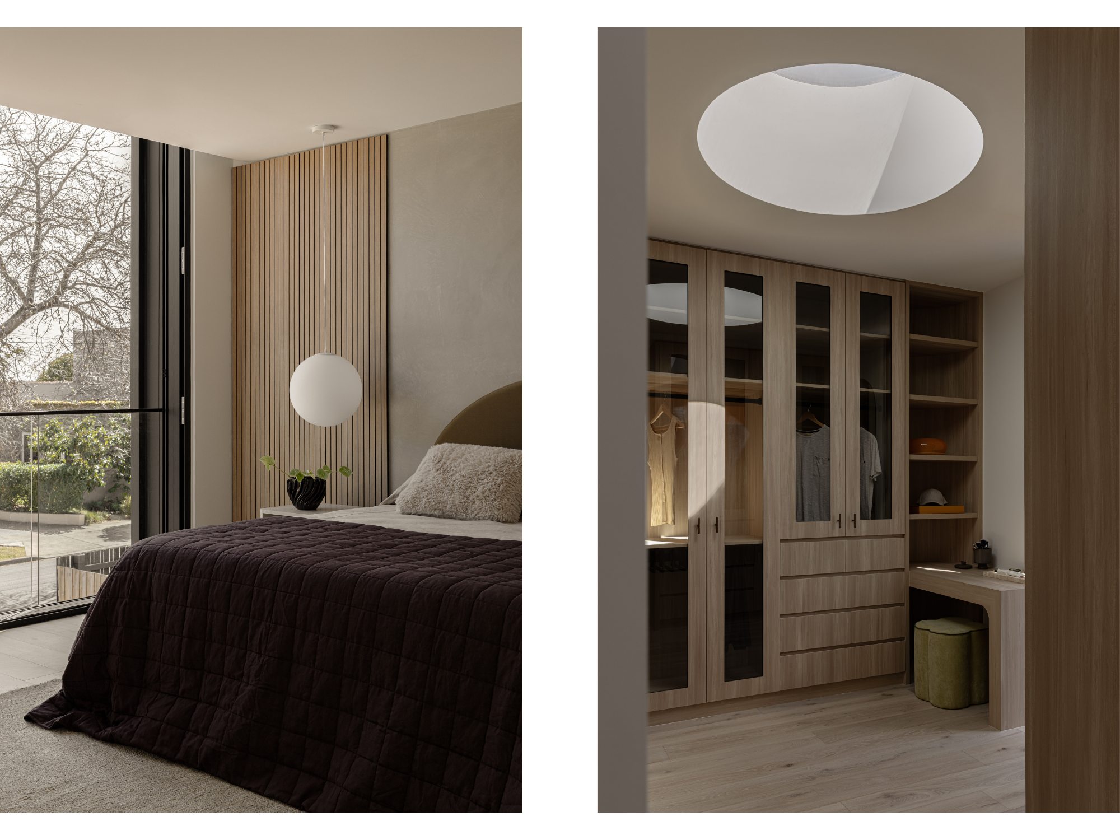
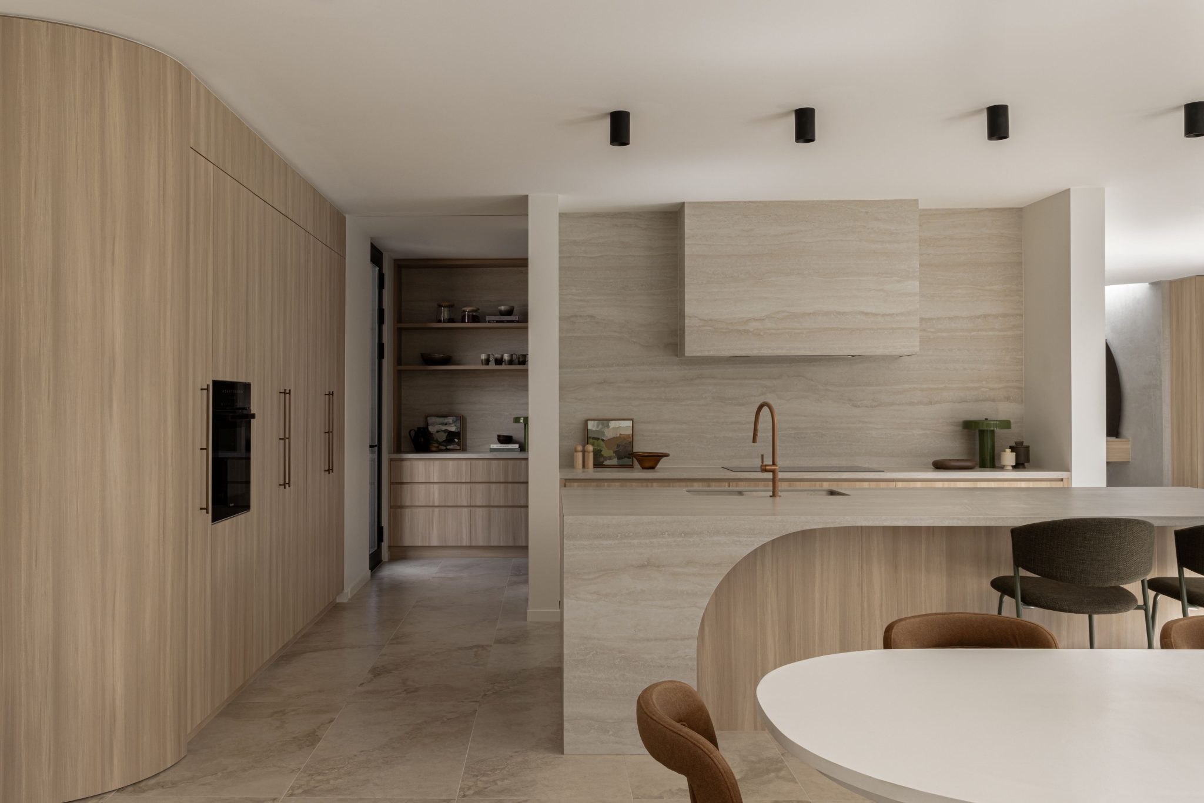
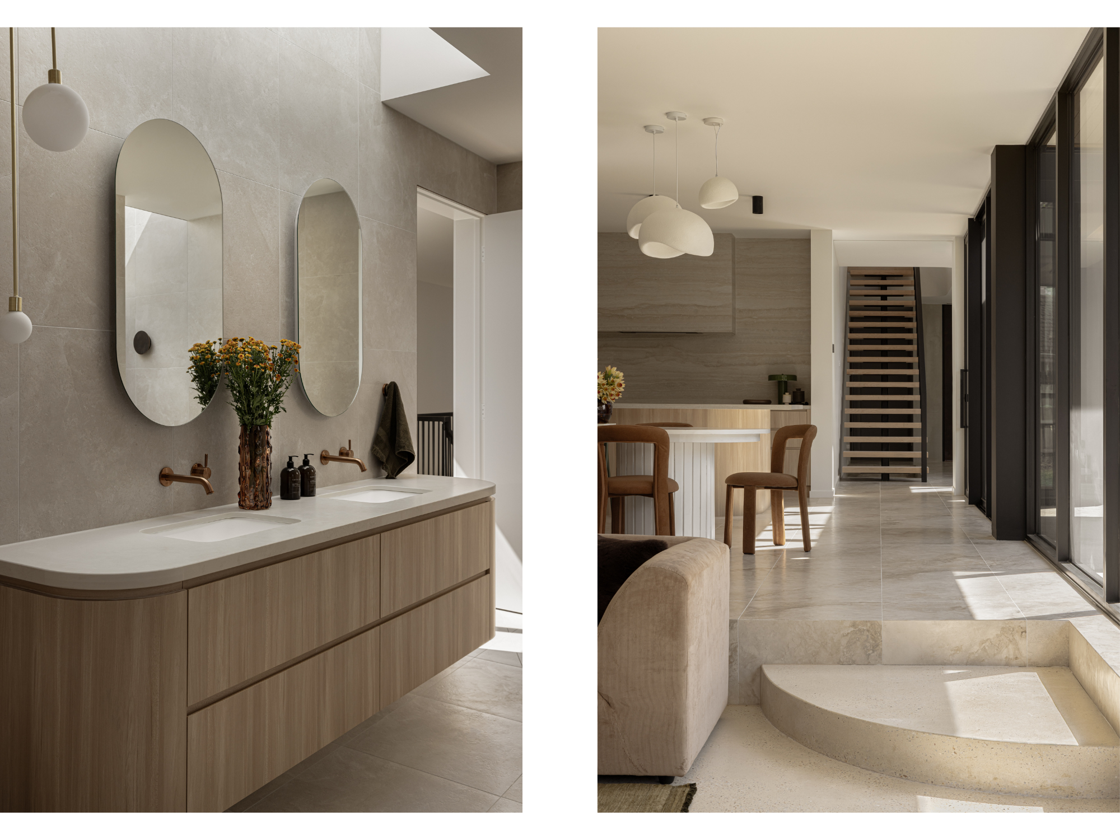
At the heart of the home, a sunken lounge with polished concrete flooring creates an inviting place to gather. Warm, textural interiors balance the solidity of the concrete, while generous glazing brings natural light deep into the living spaces.
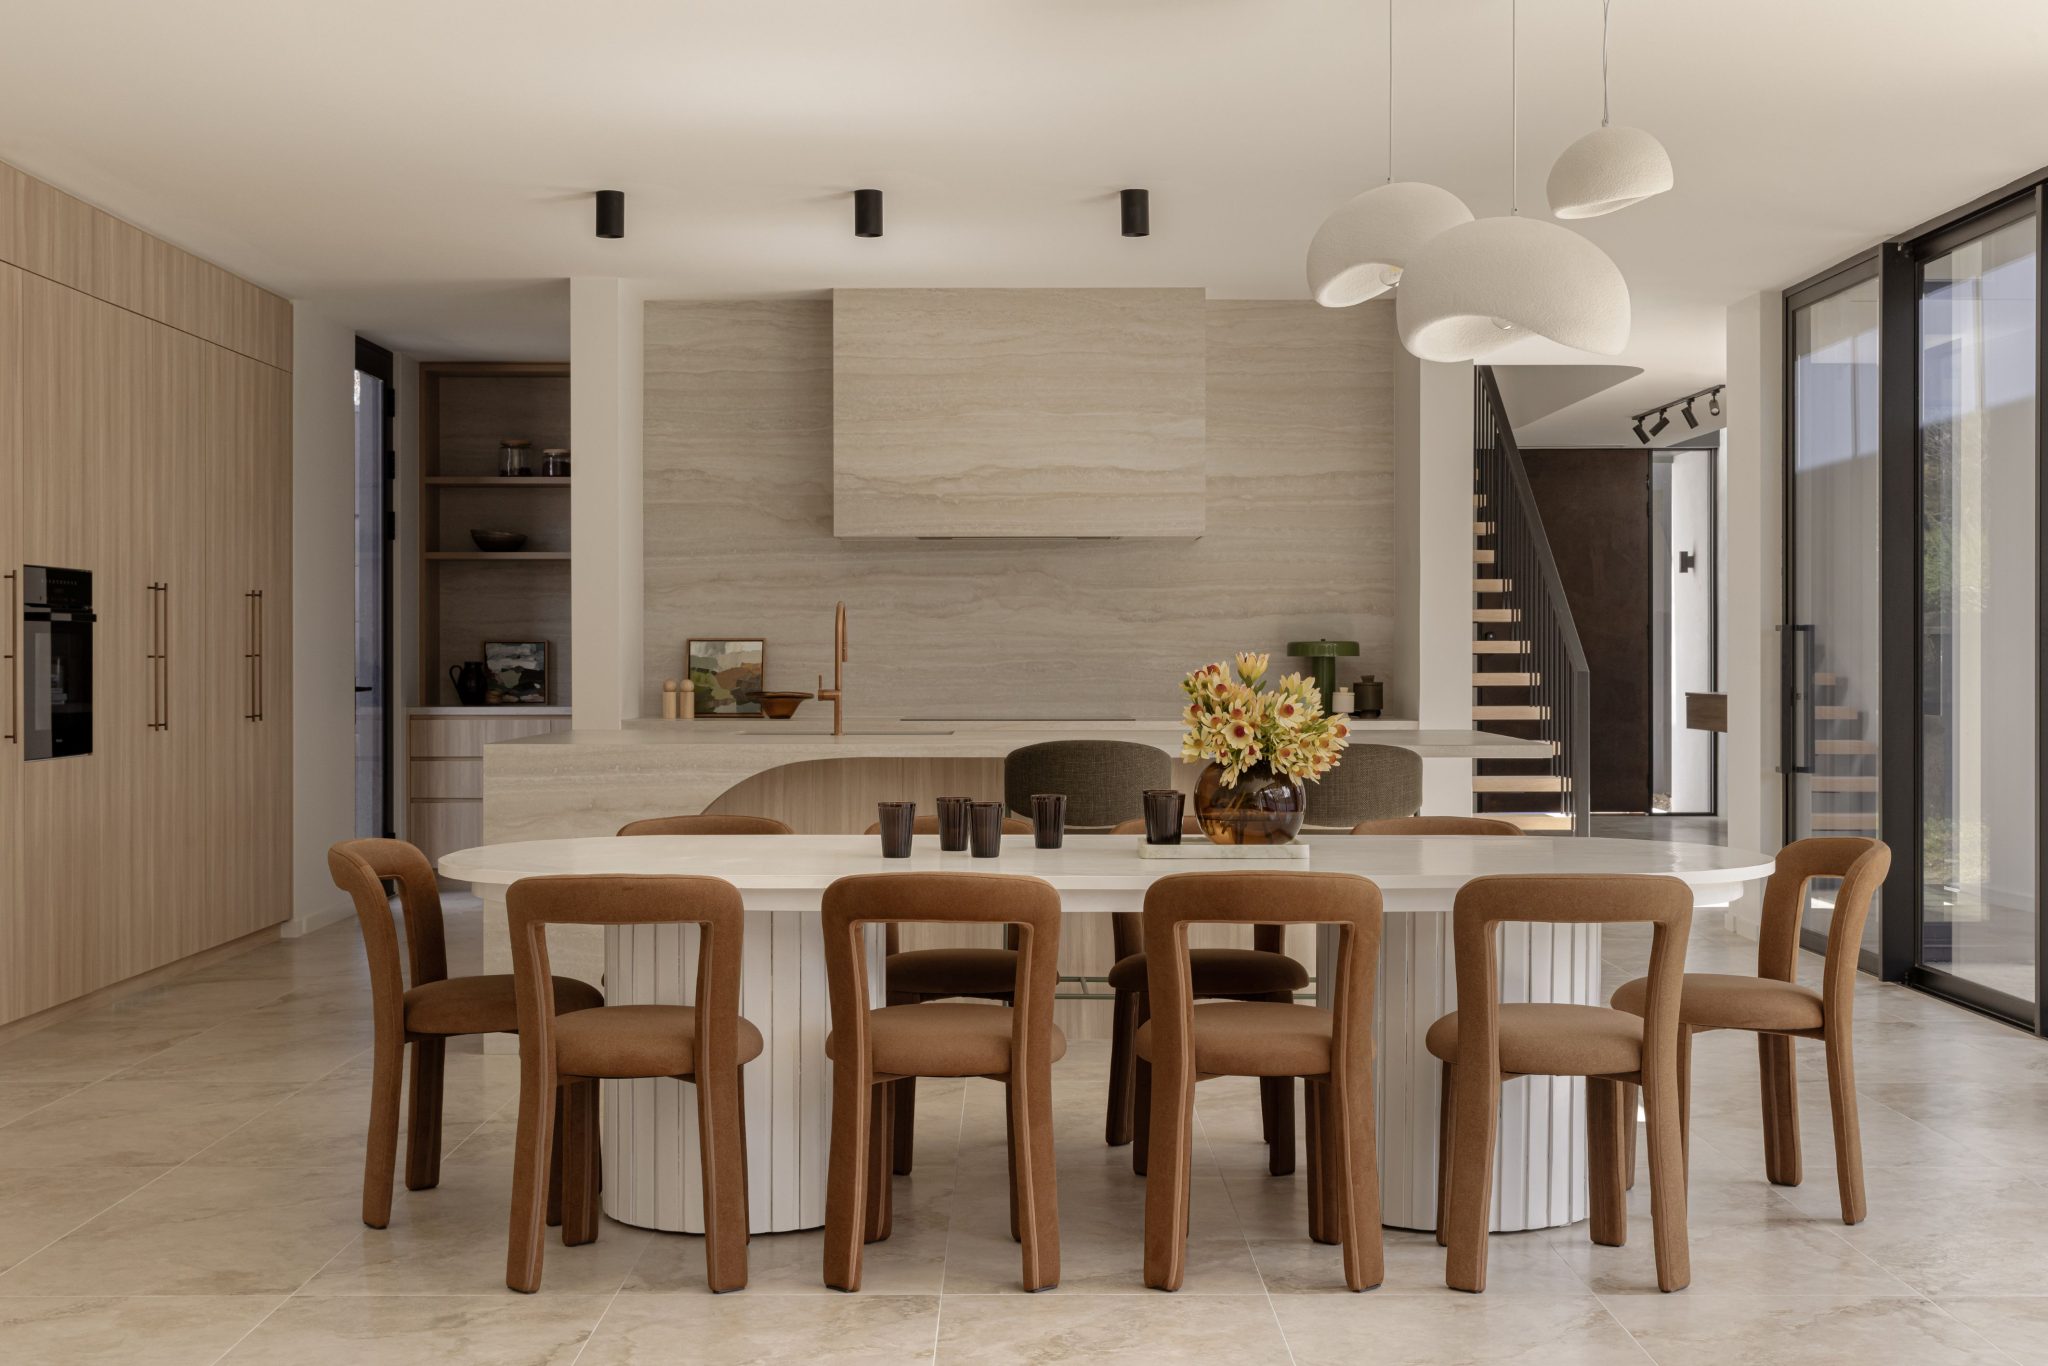
Stacker doors open the main living area to the alfresco, creating an easy connection between indoors and out. Large windows frame views of the garden, keeping the landscape present throughout the day.
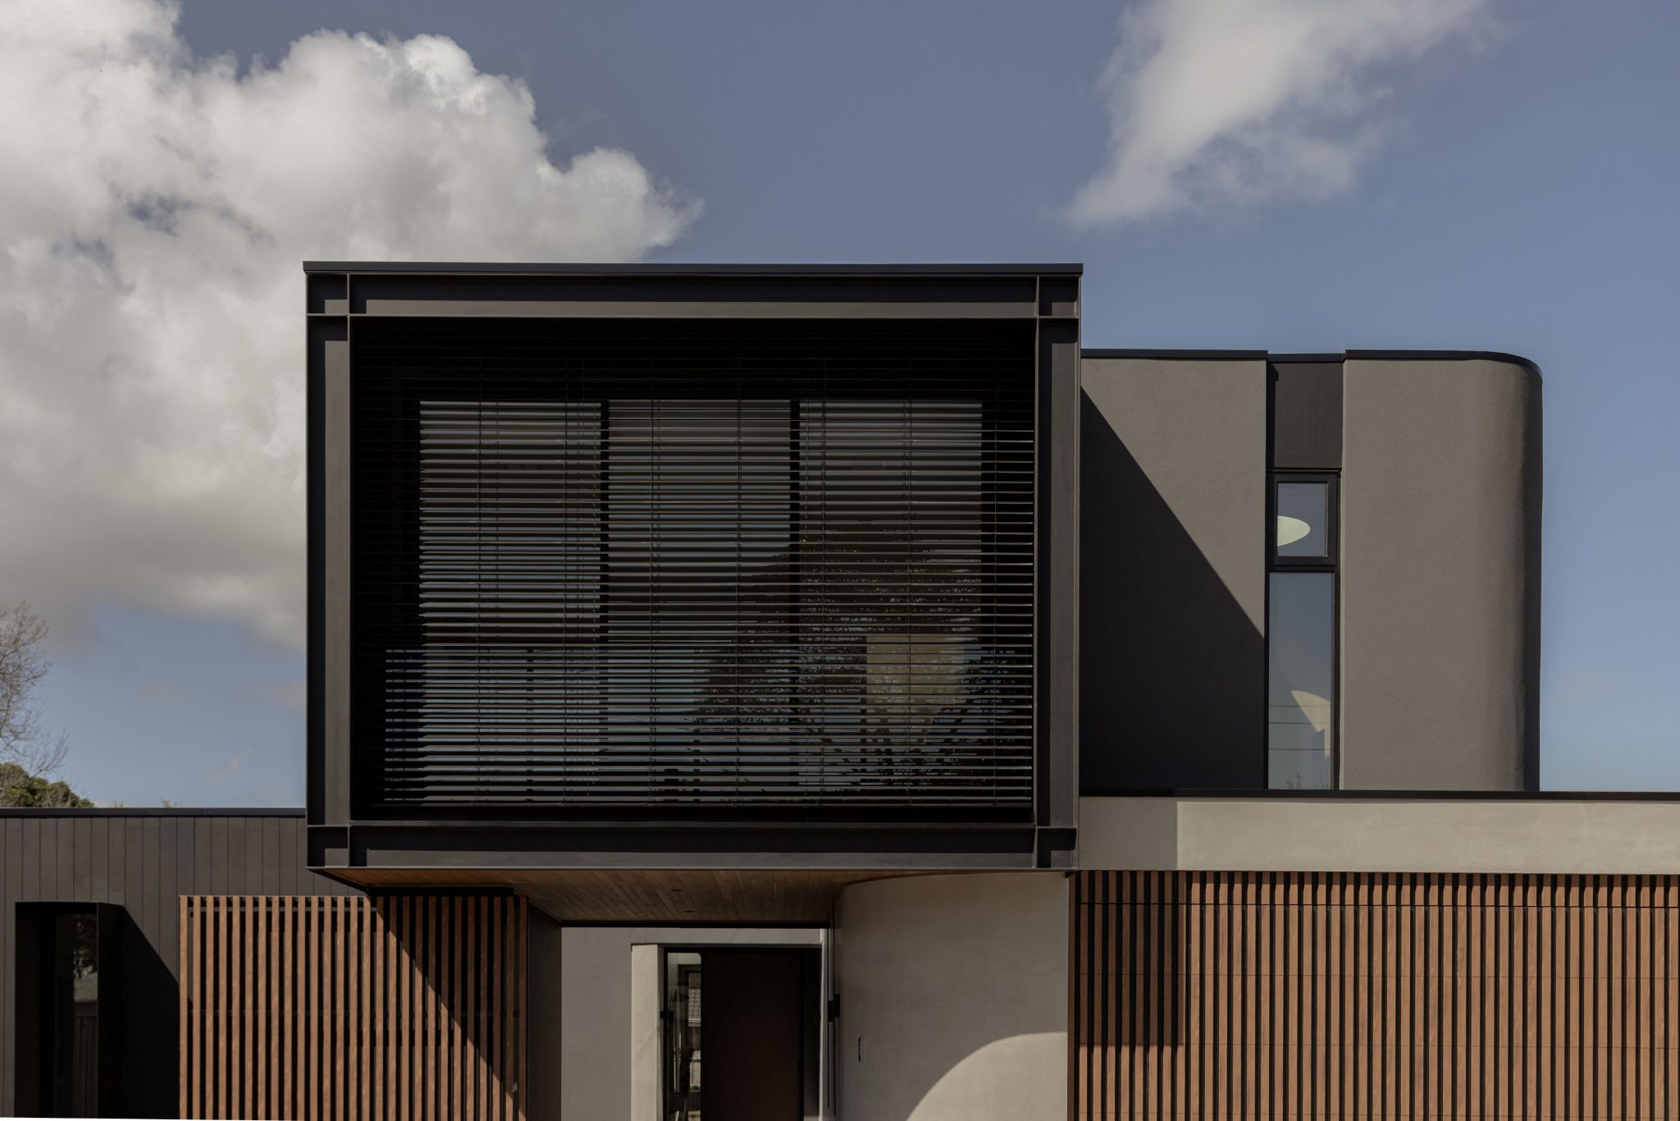
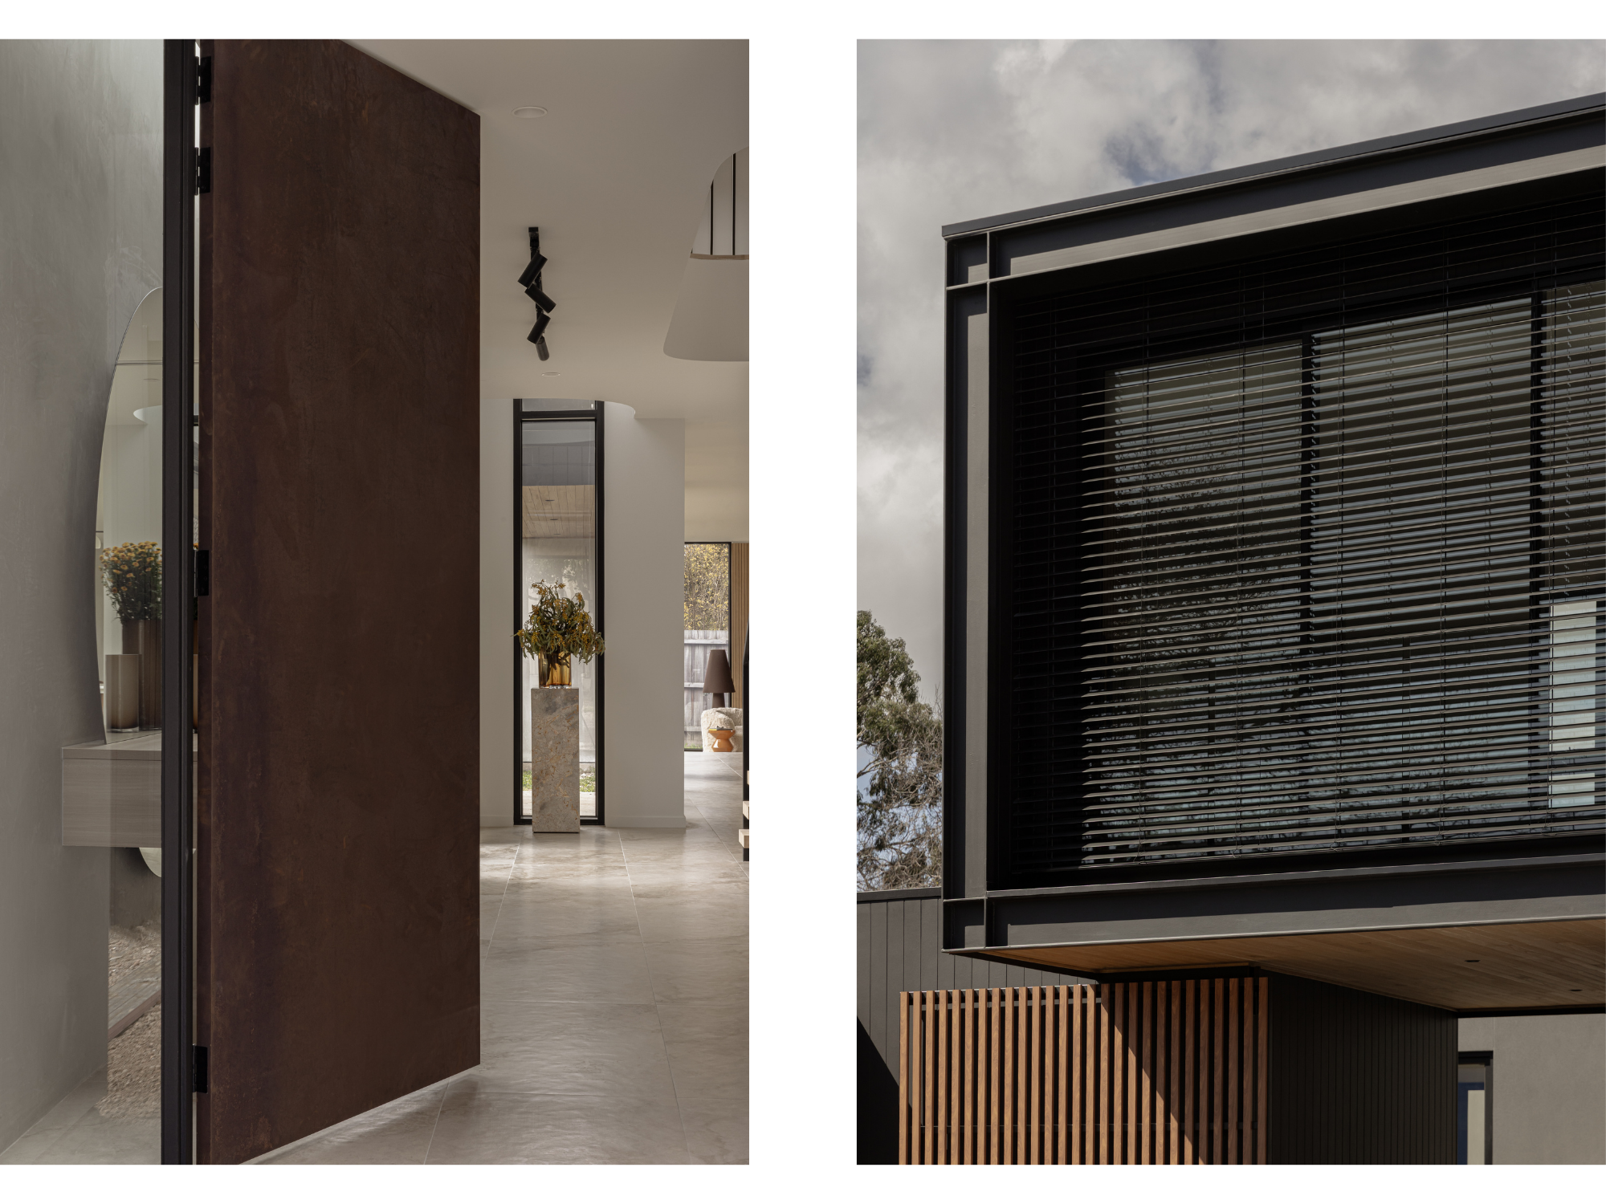
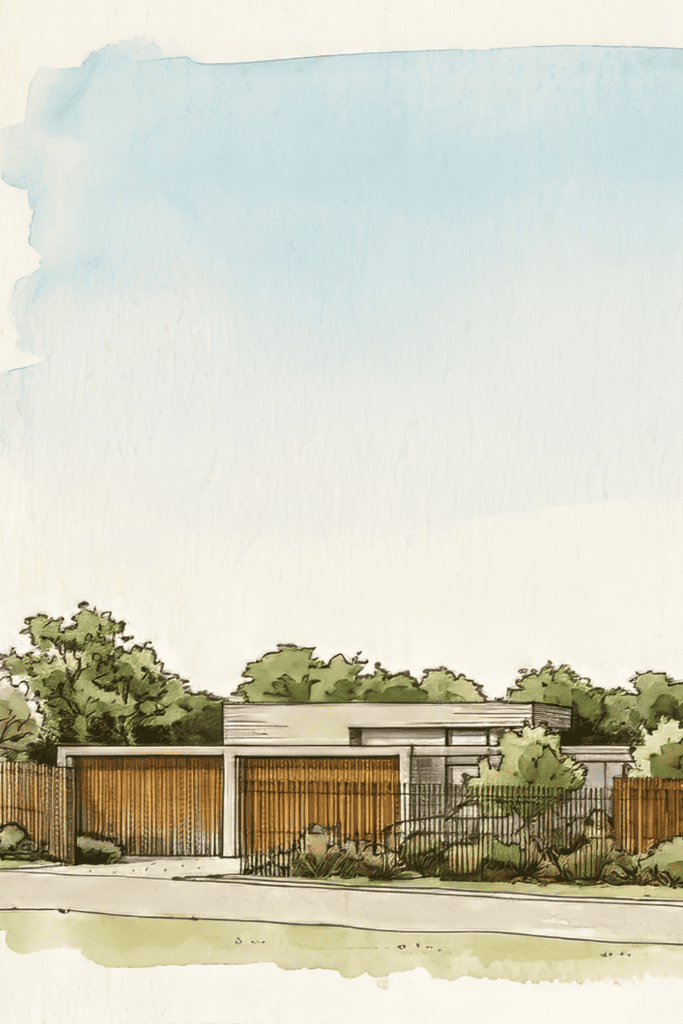
While the main living spaces encourage connection, other areas have been deliberately separated to support different activities. A multipurpose room sits off the entry, while a semi-detached studio at the front of the property provides a dedicated space away from the main home. Designed initially as a gym, its position allows it to adapt equally well as a home office, creative studio or flexible workspace.