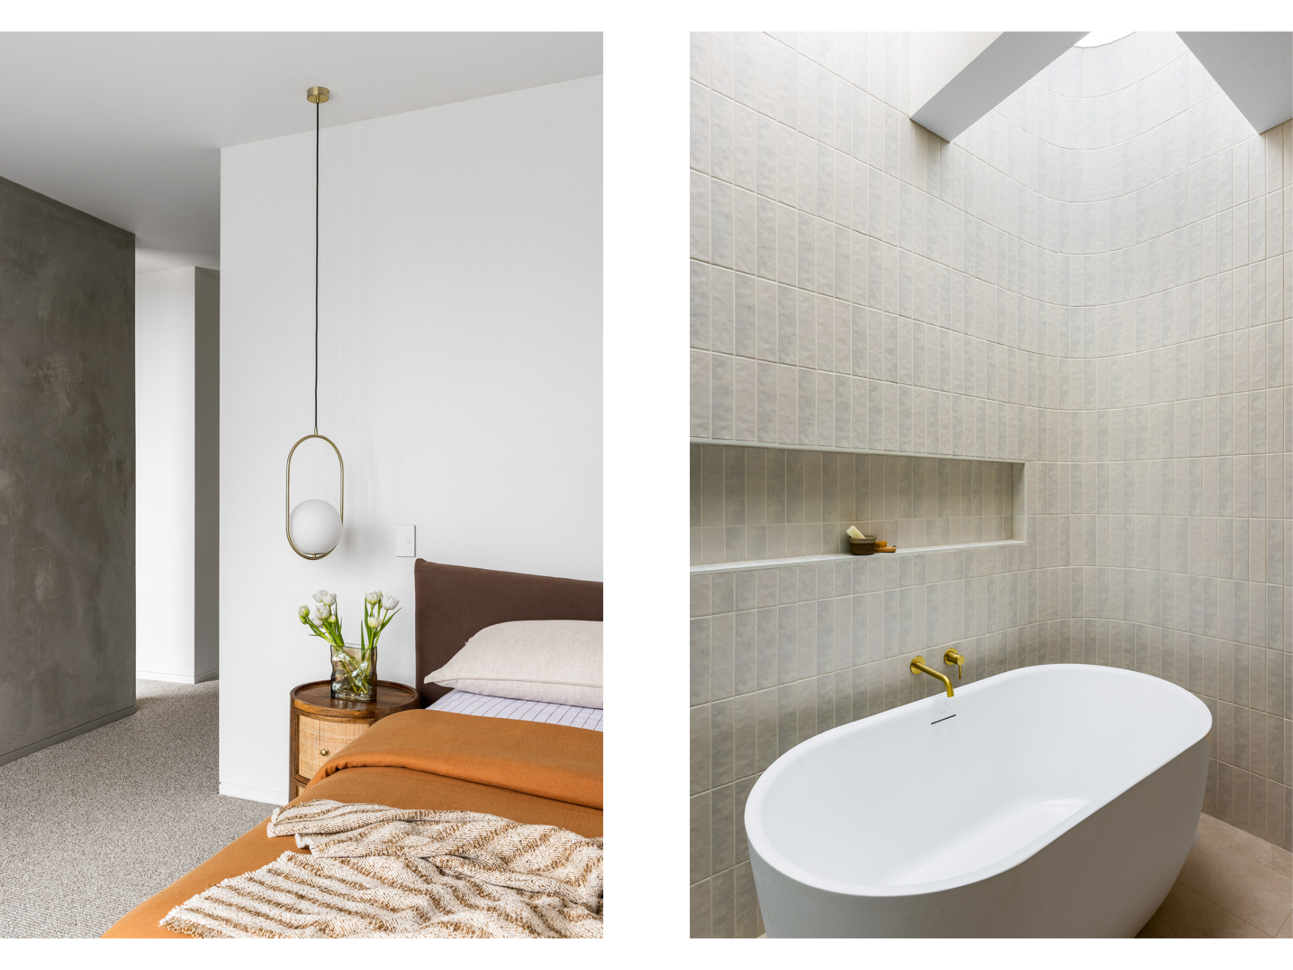
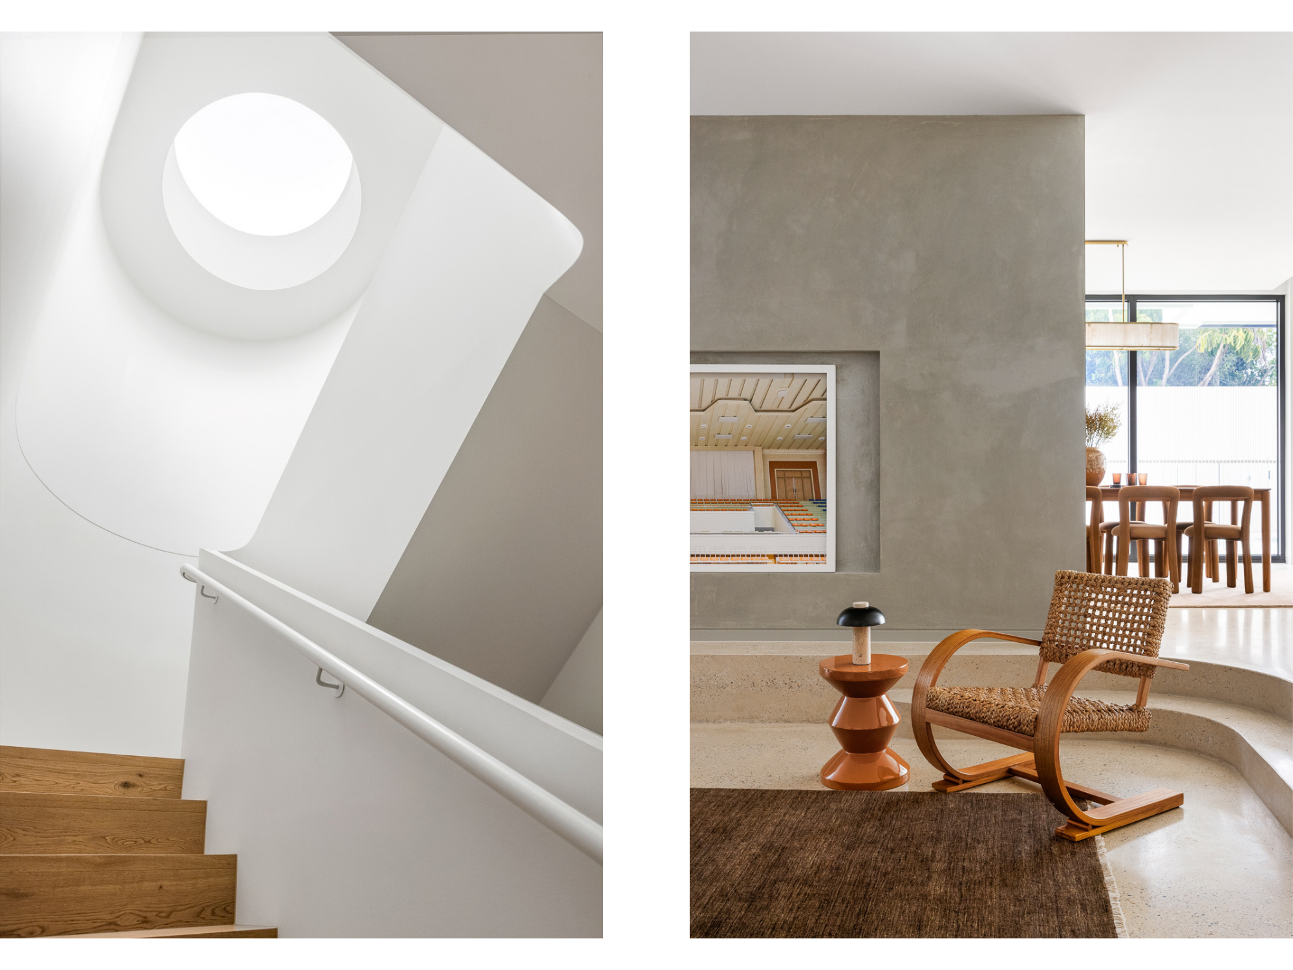
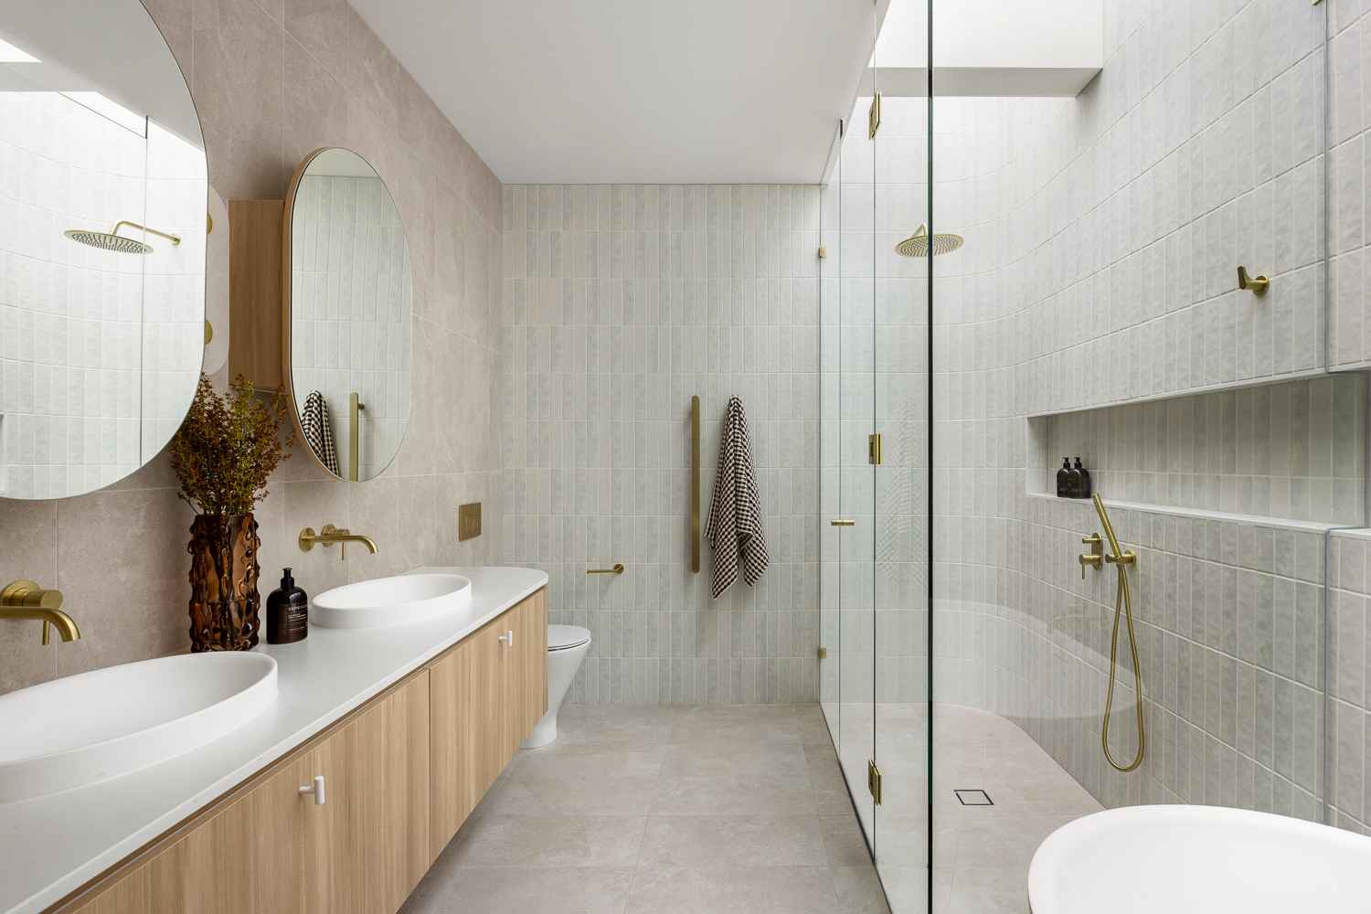
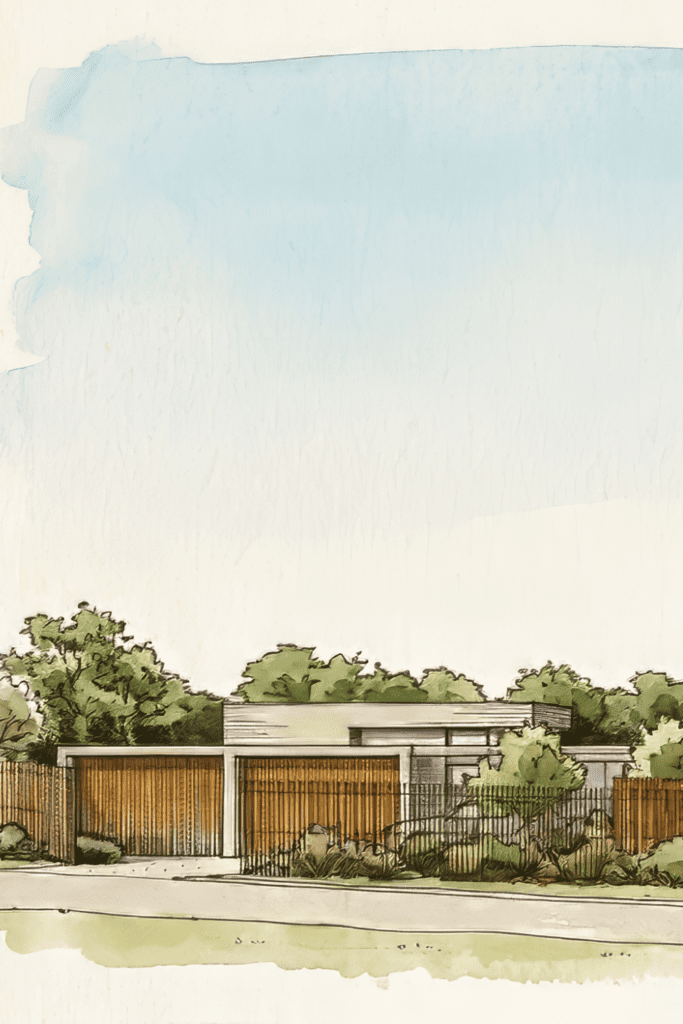
Set on a relatively straightforward, flat Bayside block, the site itself presented few significant constraints. Instead, the design challenge came from accommodating a substantial three-level home, basement and pool while maintaining the qualities at the centre of the brief: privacy, natural light, warmth and connection.
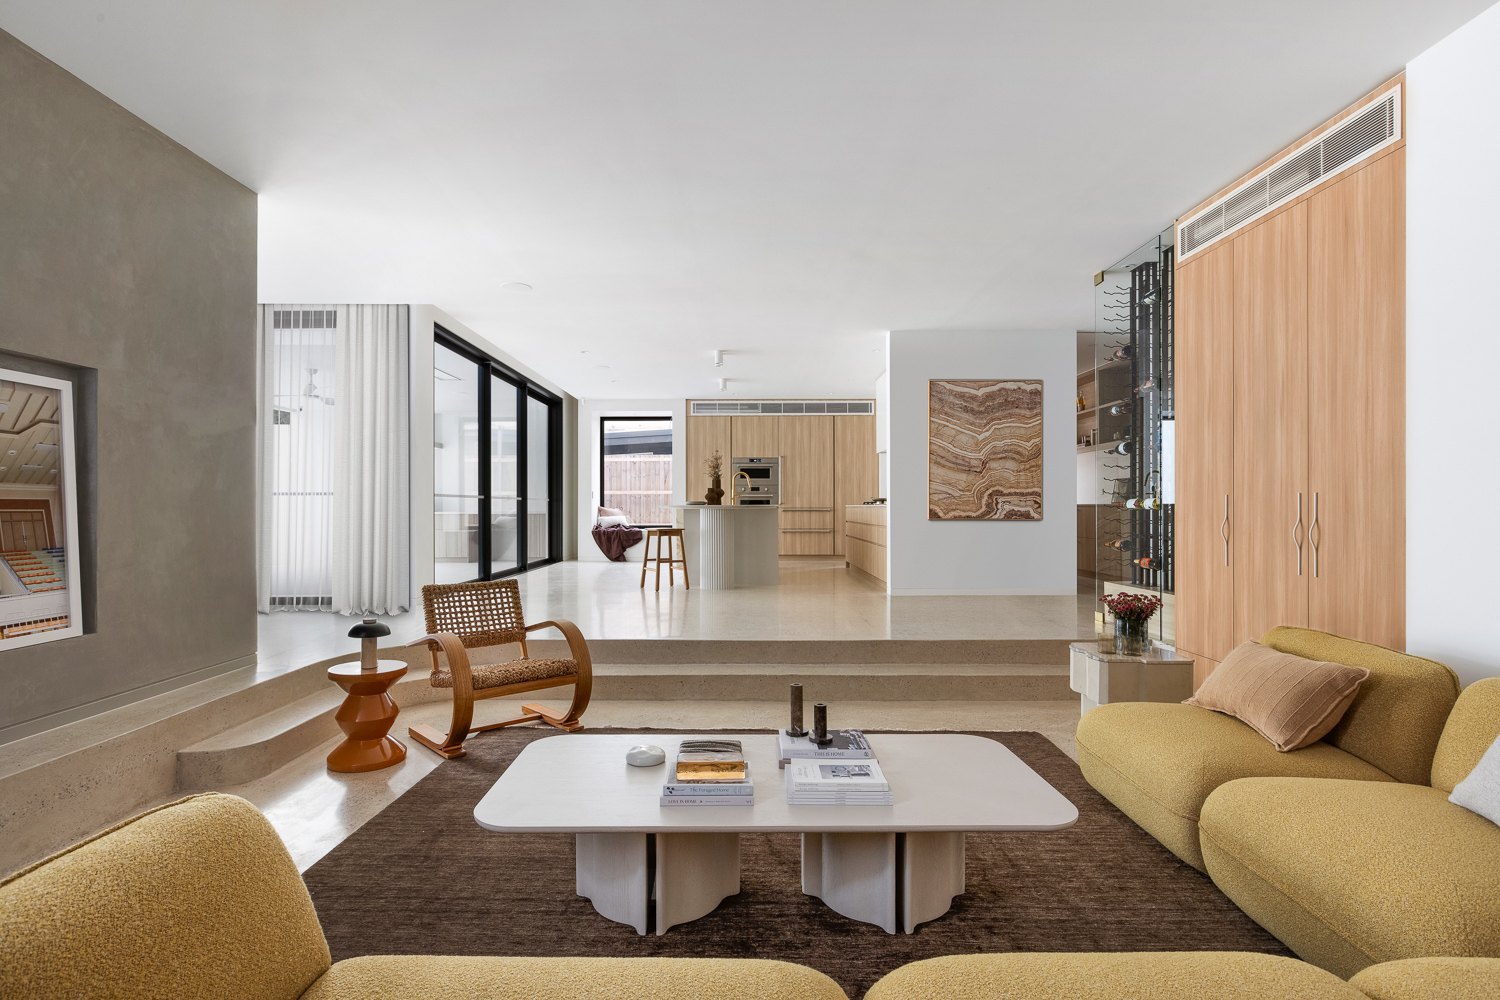
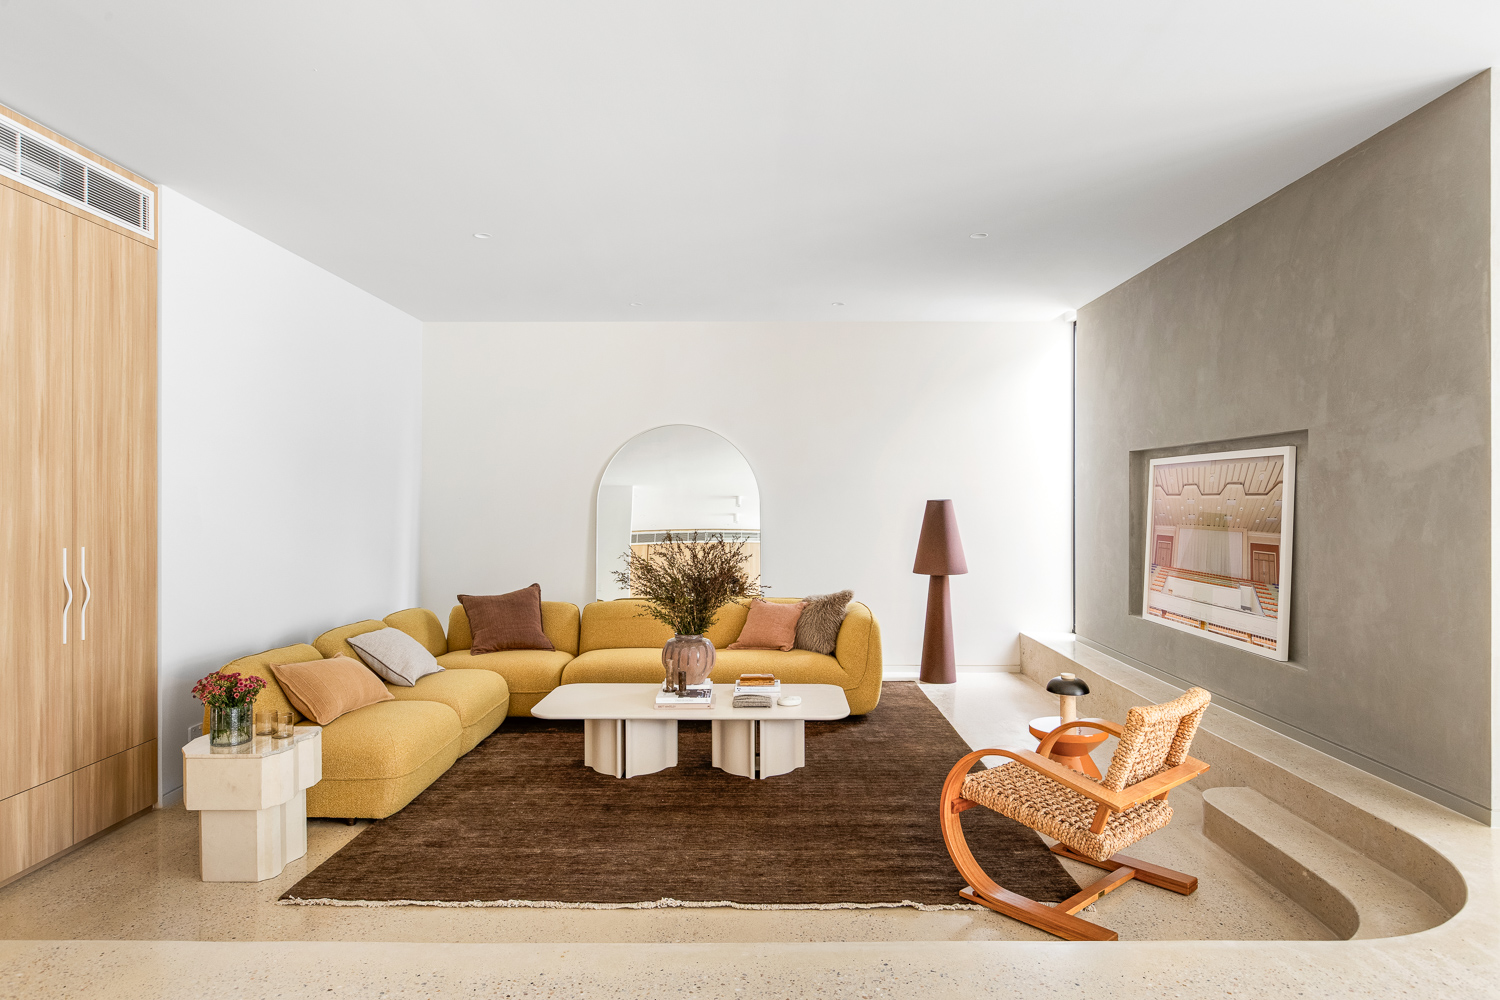
The home’s orientation was considered in relation to how the family would use each space throughout the day. The east-facing street side accommodates the main bedroom upstairs as part of the family’s private retreat, while the ground-floor living and entertaining spaces are drawn towards the west-facing rear.
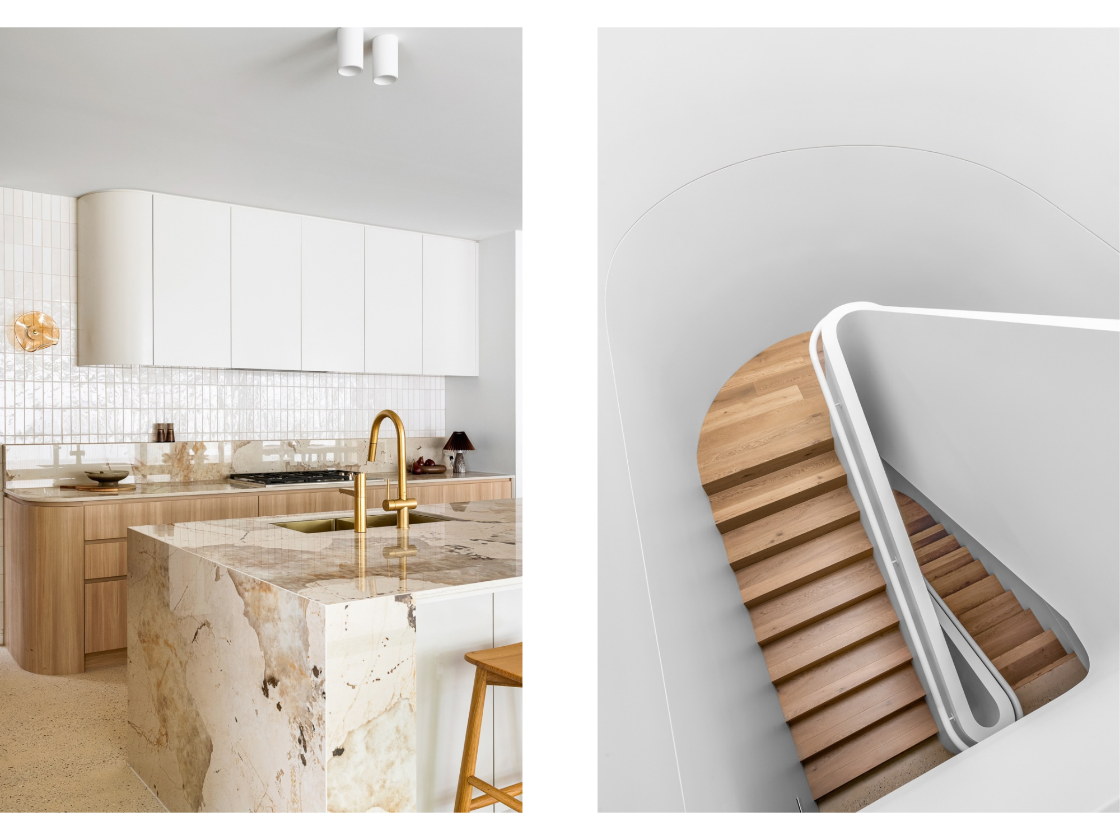
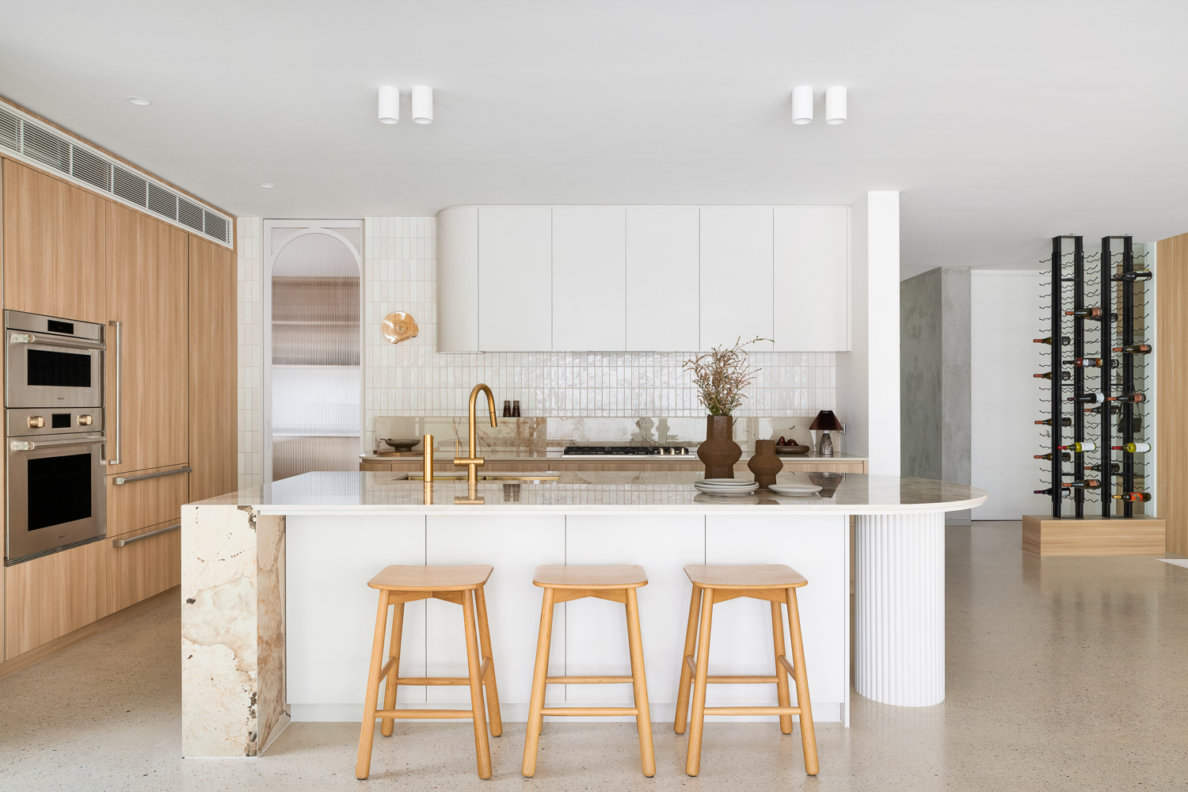
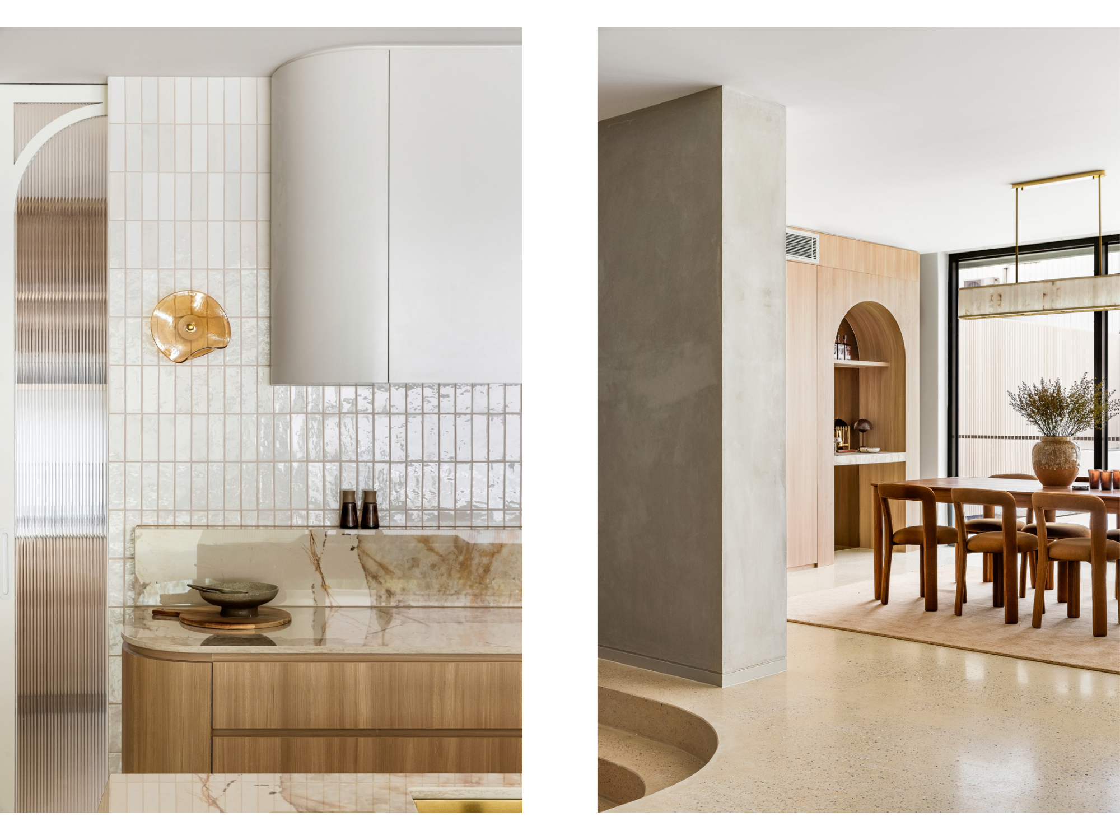
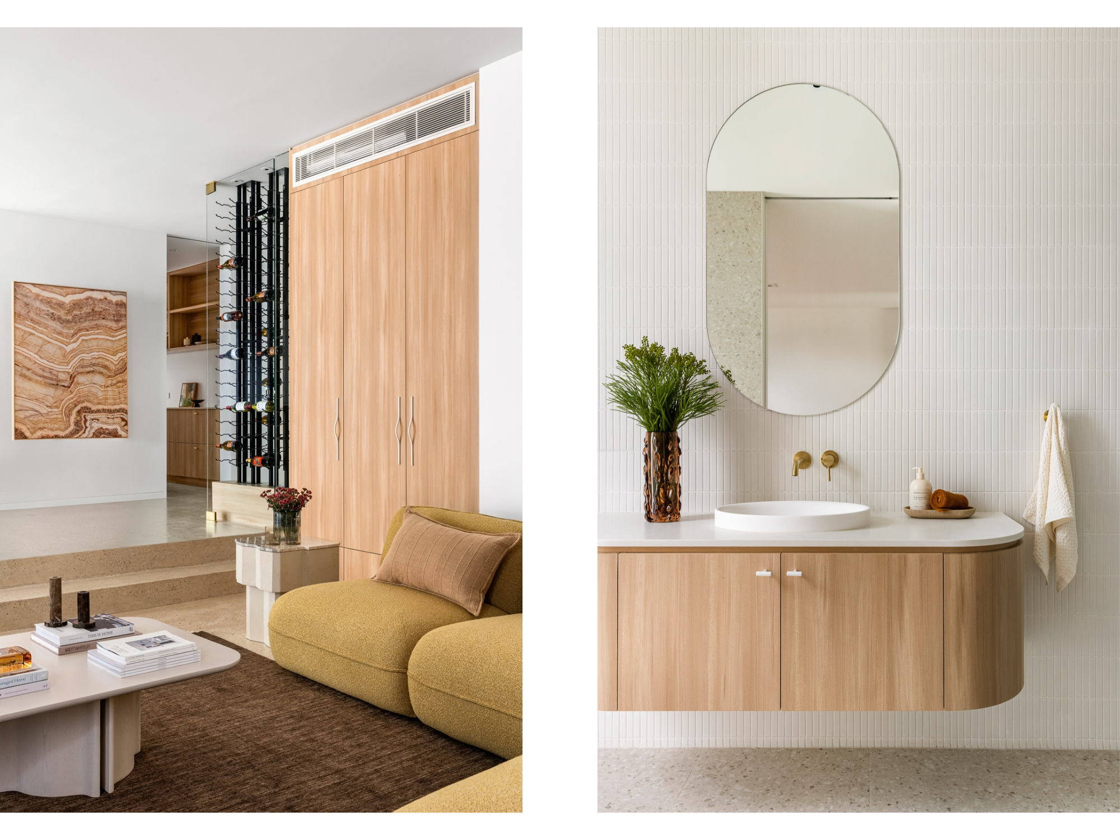
Here, the kitchen and main living areas connect directly with the alfresco, creating a natural progression from inside to outdoor entertaining and the pool beyond. The alfresco provides shelter between the home and the backyard, while the pool is positioned further into the western aspect to enjoy the afternoon sun, aligning the rear of the home with the family’s love of entertaining.