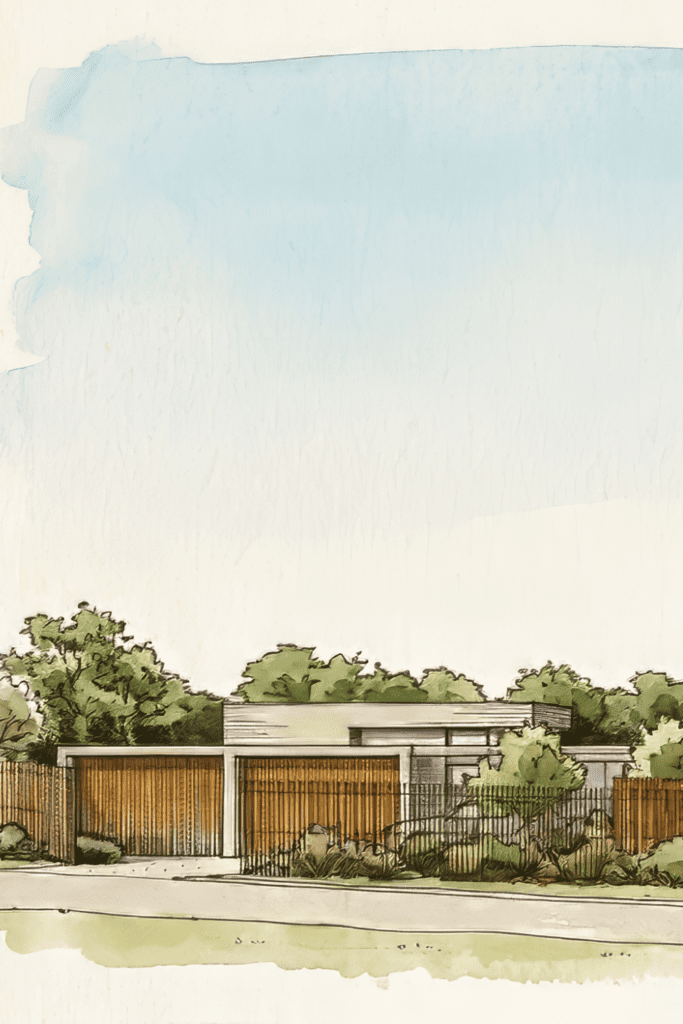
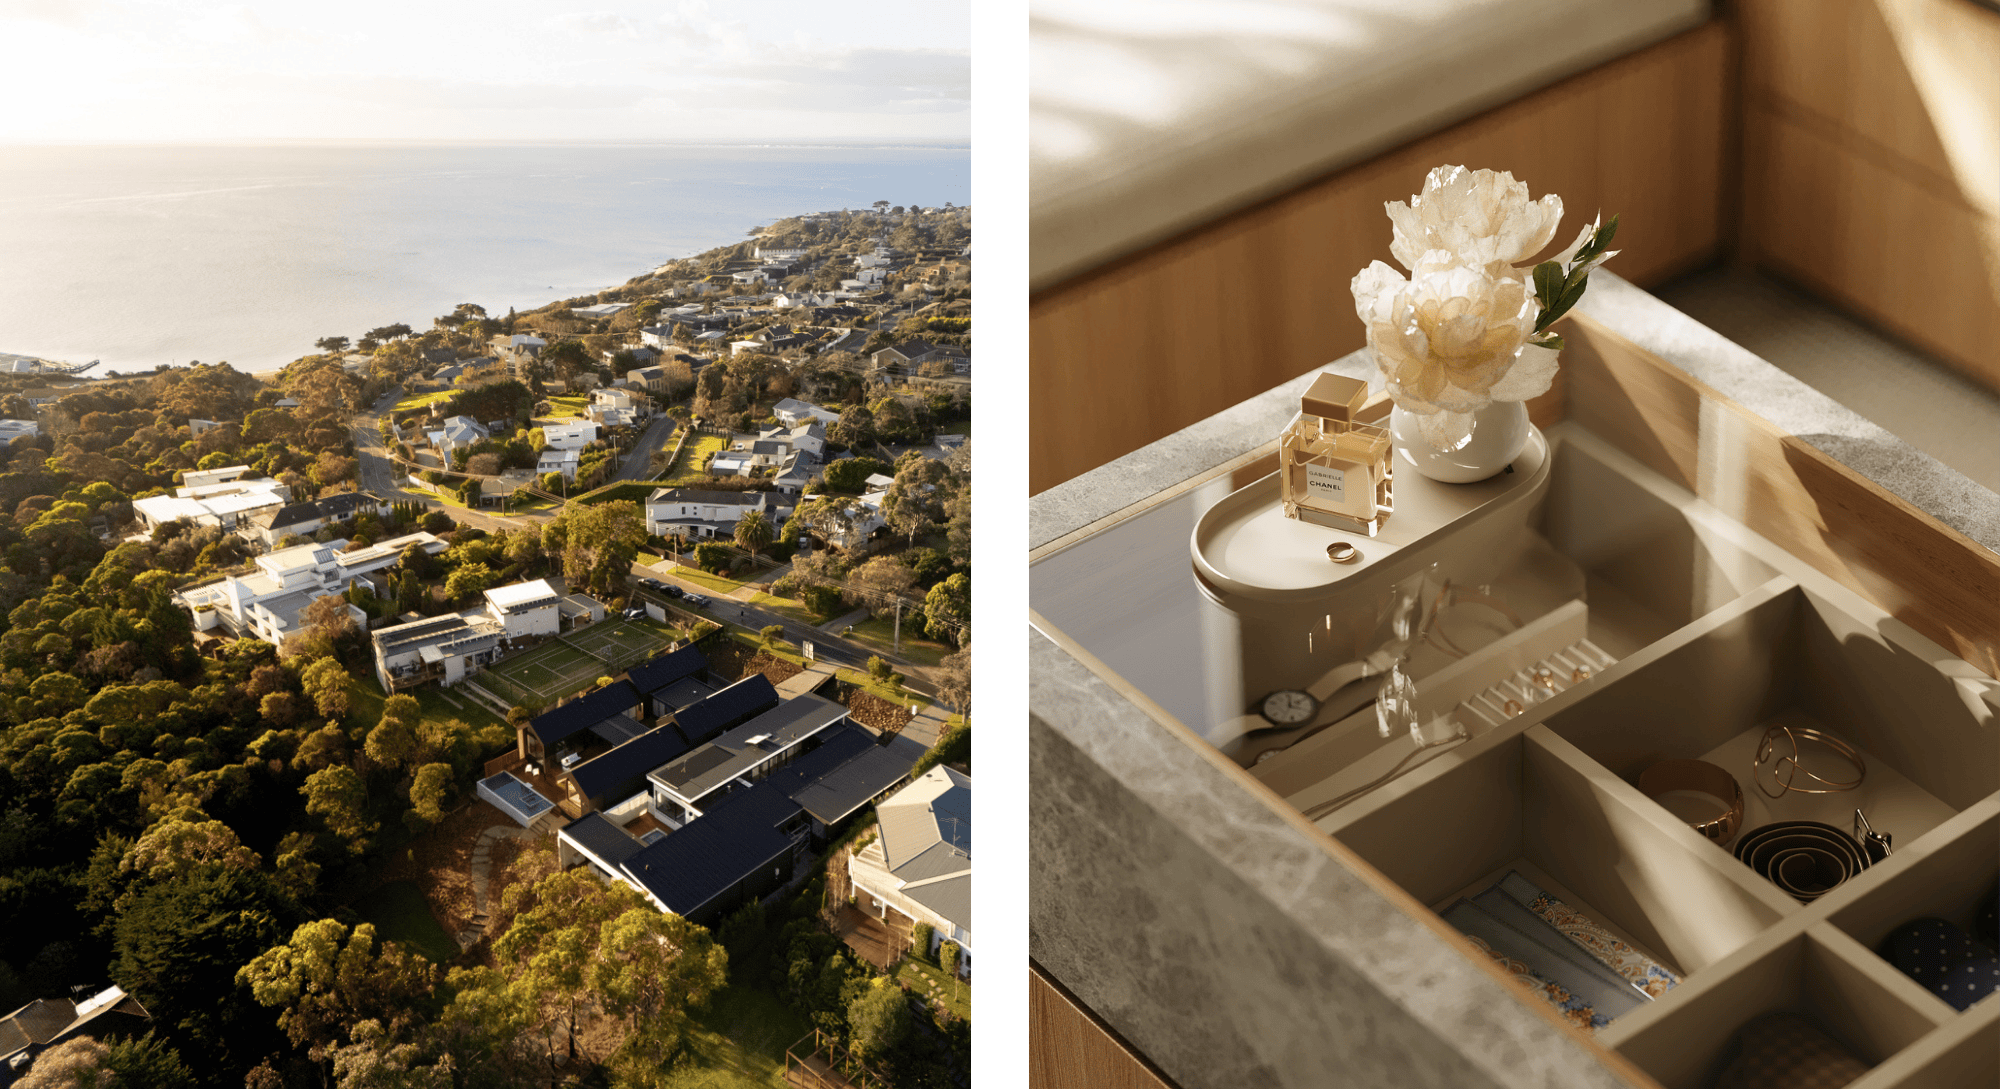
Positioned on standalone 1,450sqm Mt Eliza Golden Mile land, Pavilion House is shaped by openness, natural light and a close connection between built form and landscape.
Mount Eliza
Pavilion House
- Location
- 25A Glen Shian Lane, Mount Eliza VIC 3930
- Size
- 1,450SQM
- Year
- In Progress
- Overview
- 4 Bed, 4 Bath, 3 Living, 3 Car, Pool, Sauna
- Status
- For Sale

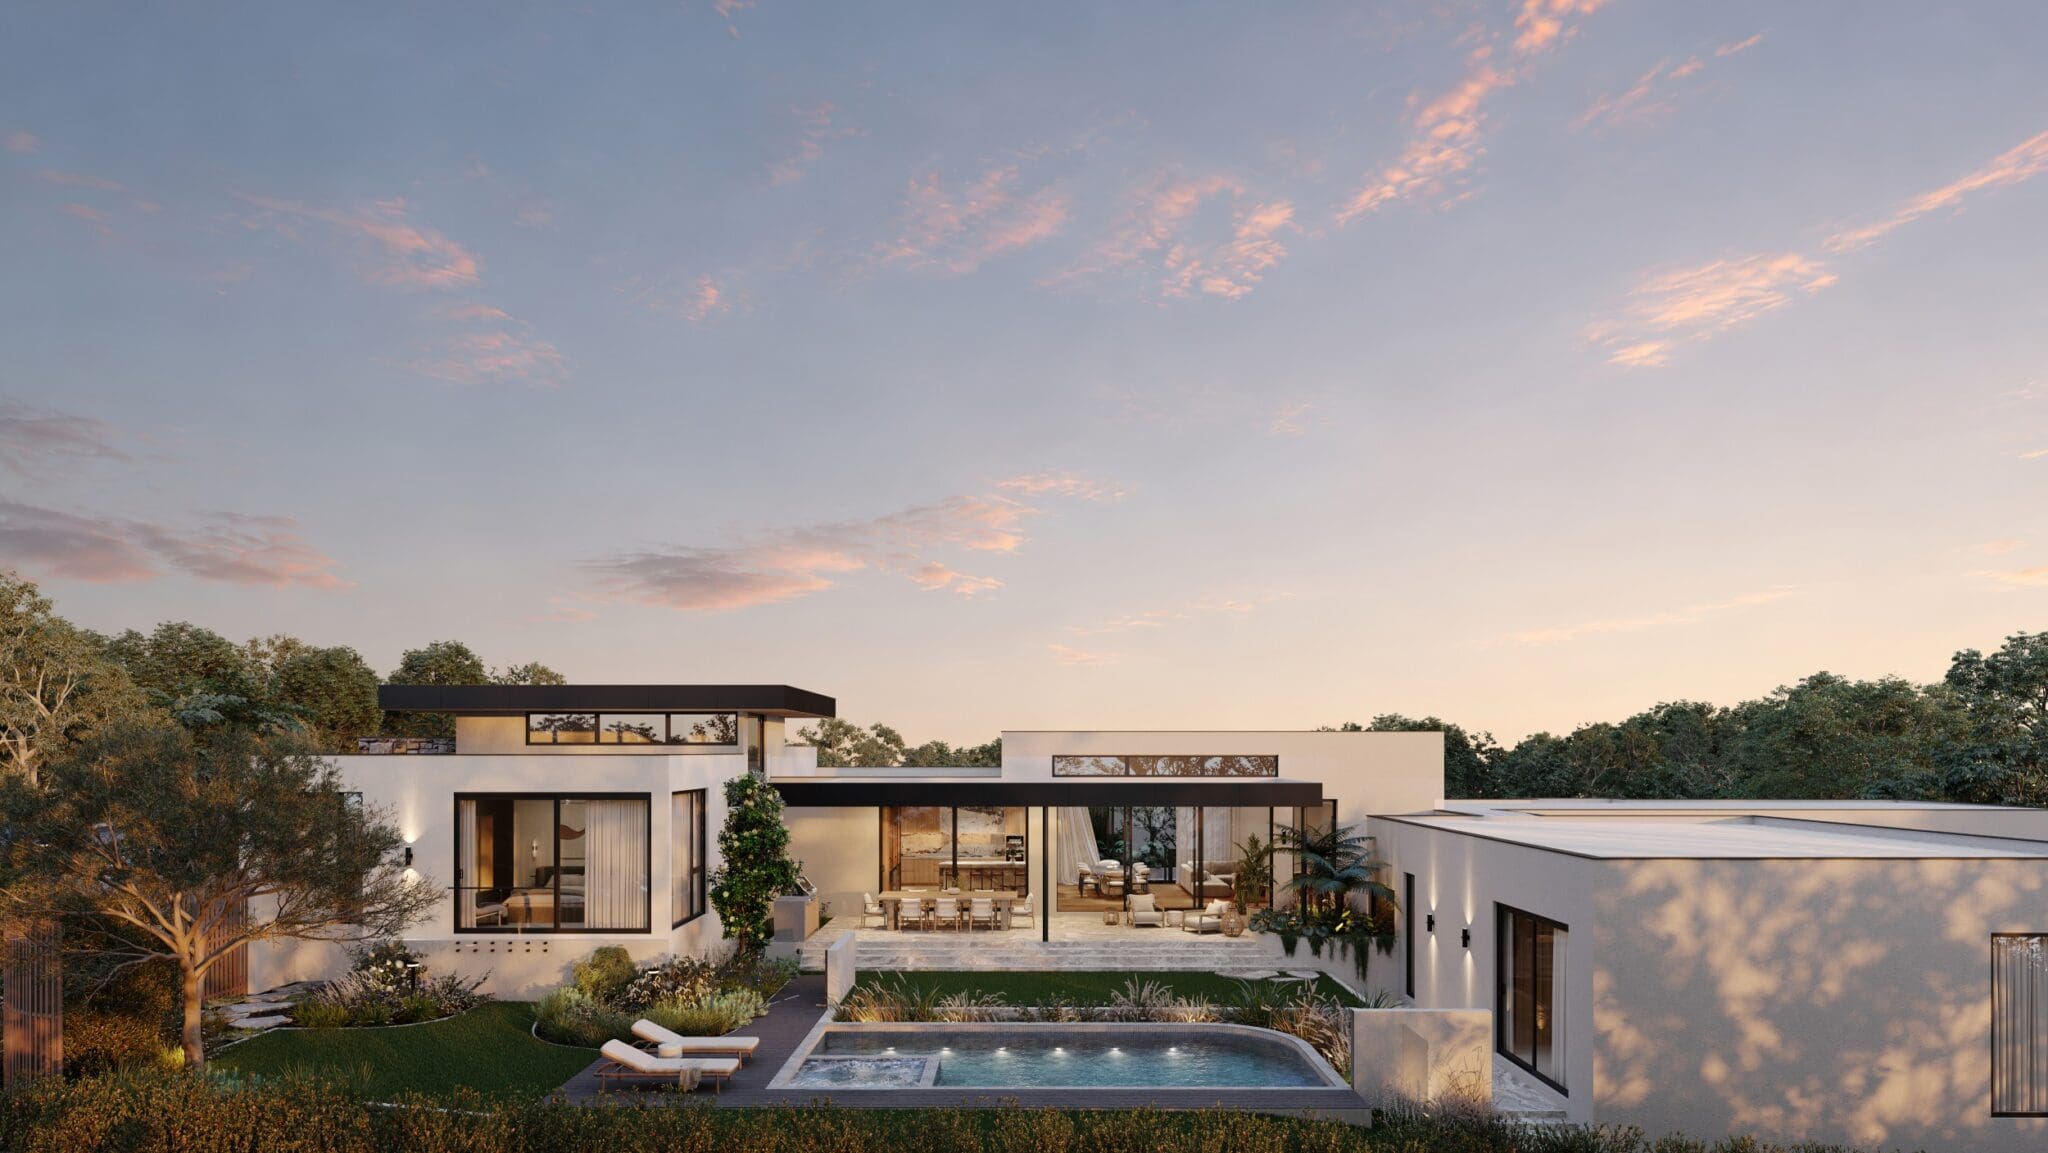
The home extends along its northern aspect, allowing year-round light to reach the main living areas, landscaped courtyards and pool deck.
Across 603sqm of single-storey living, four bedrooms and four bathrooms are complemented by three separate living areas and garaging for three cars. The layout provides room to gather, entertain and withdraw without losing the clarity and flow of the overall design.
Large openings draw the garden into the home, allowing interior and exterior spaces to work together through the seasons. Morning light, long lunches and quiet time beside the pool are held within one considered composition.
Glen Shian Lane is a short distance from Mt Eliza Village, Ranelagh Beach, Toorak College, Peninsula Grammar and the Canadian Bay Club. It offers the privacy and scale of a large established site while keeping the coast, schools and daily amenities close.
Pavilion House provides a fixed-price path to a fully resolved home. Design, documentation, specifications and Council approvals are already in place, giving the purchaser clarity over the project before construction begins.
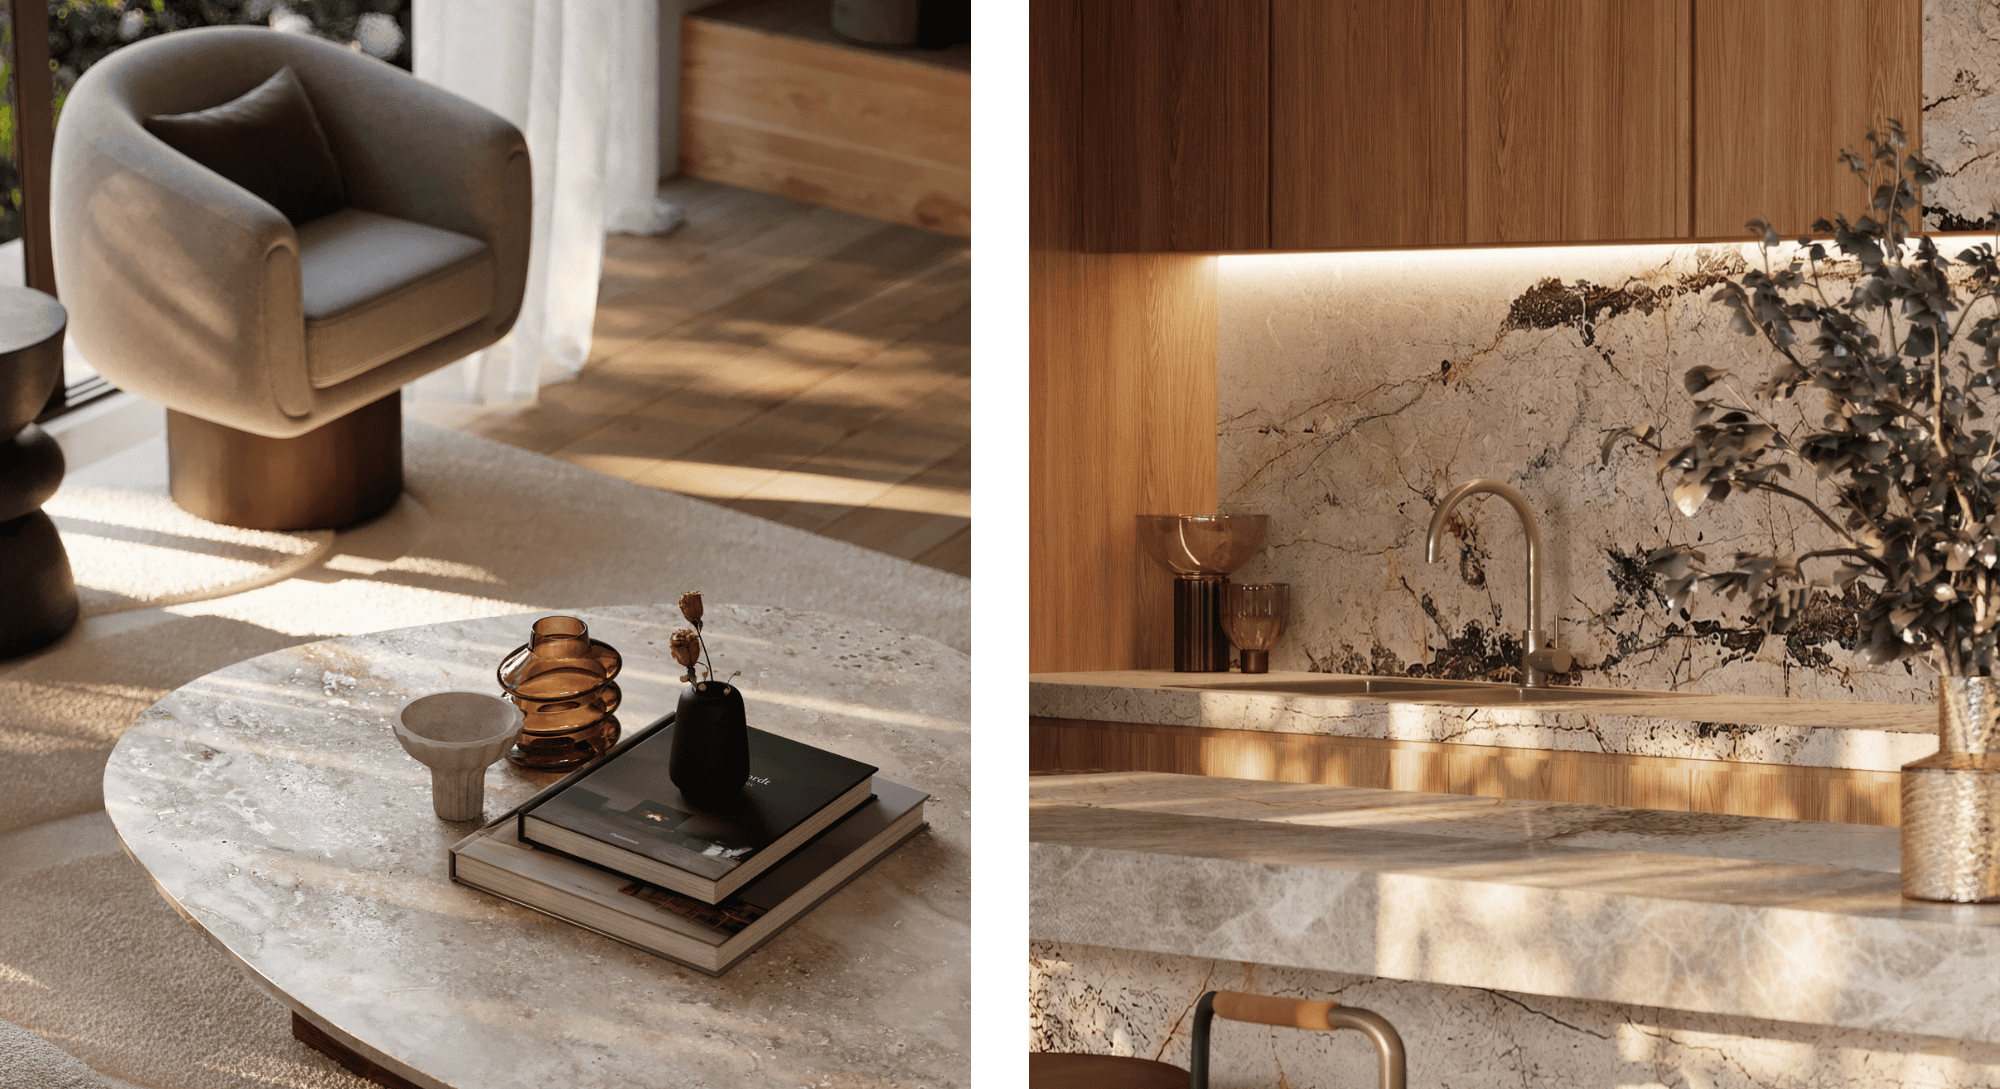
The turnkey package includes the residence, bespoke interiors, tiled concrete pool, sauna, driveway, fencing, gates, constructed landscaping and external works. The price addresses the whole outcome rather than leaving essential parts of the property to be coordinated later.
Everything is delivered through one Latitude 37 contract. Specialist landscape and pool partners remain coordinated within the same delivery framework, giving the project the benefit of specialist input without placing the management burden on the owner.
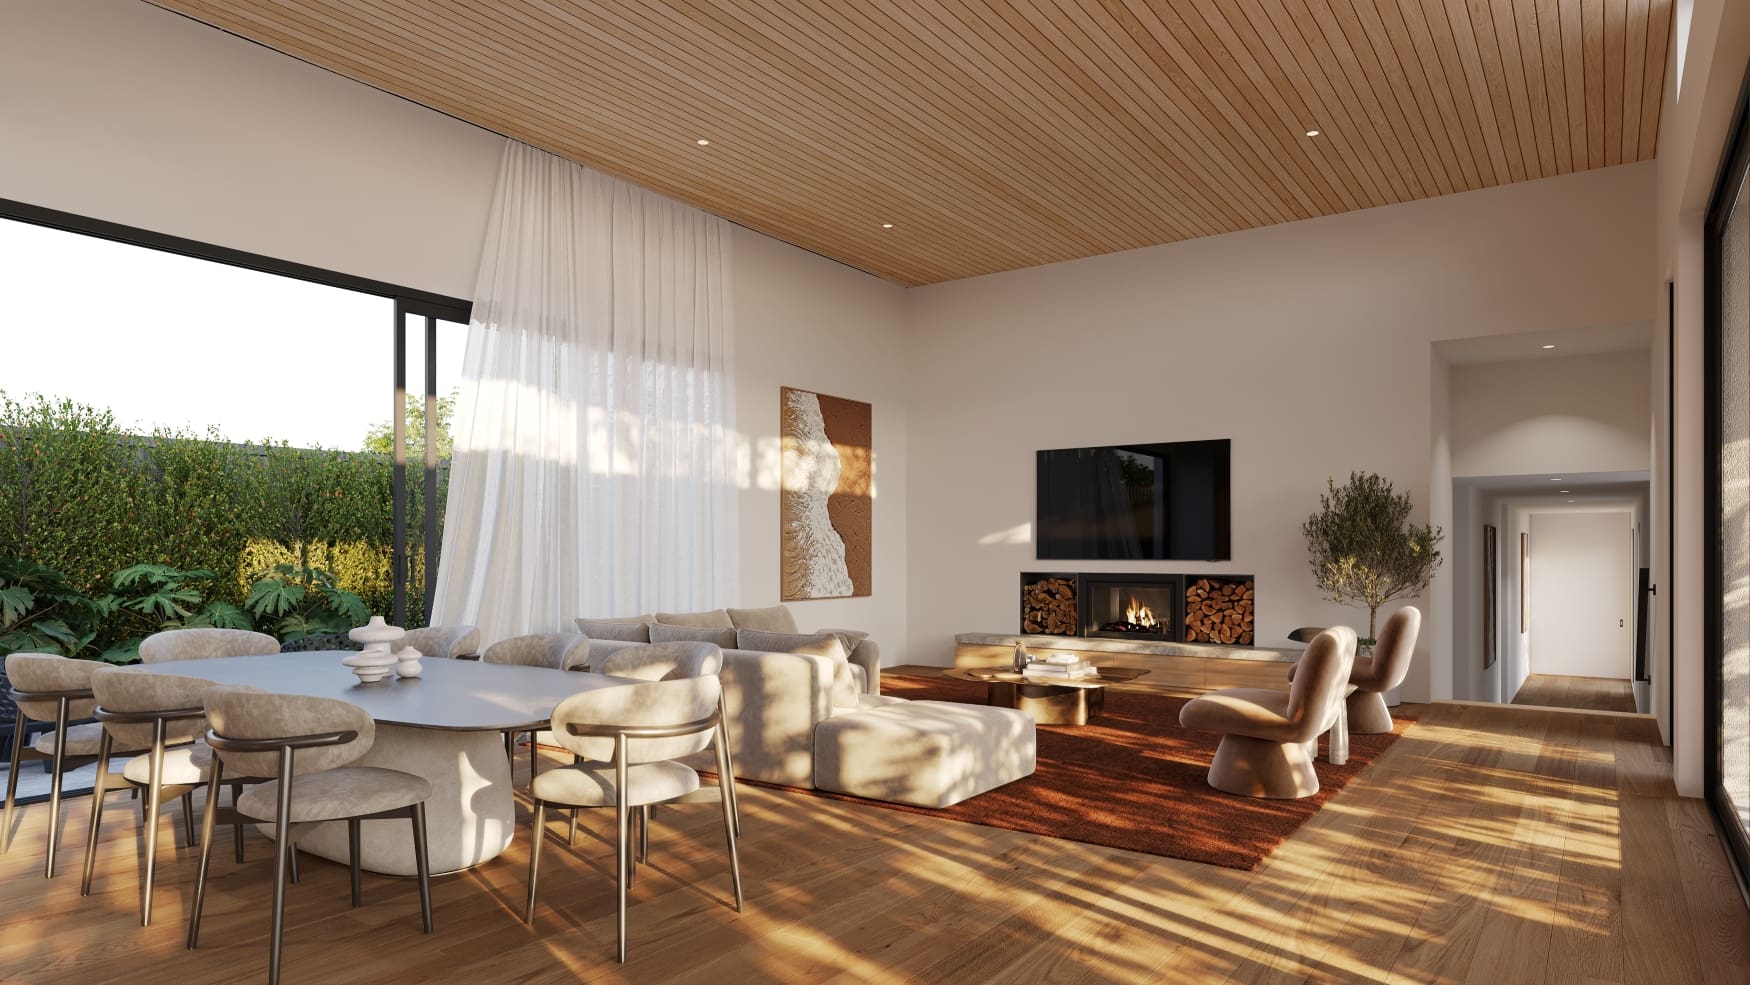
Site works are scheduled to begin in August 2026, with construction able to commence within approximately two months of contract. Before works progress, there remains a limited window to personalise selected finishes, fixtures and interior details within the resolved design.
Pavilion House will be delivered by Latitude 37, established in 2006 and experienced in designing and building custom homes throughout Mt Eliza and the Mornington Peninsula. Design, interiors and construction sit within one accountable team, helping preserve the intent of the design from the first resolved plan through to handover.
Light moves easily through Pavilion House. Rooms open, the landscape draws closer and a fully designed home is ready to become distinctly yours.
Register your interest below to receive the full plans, specifications and fixed pricing, and to keep the window open to personalise your selections before construction.