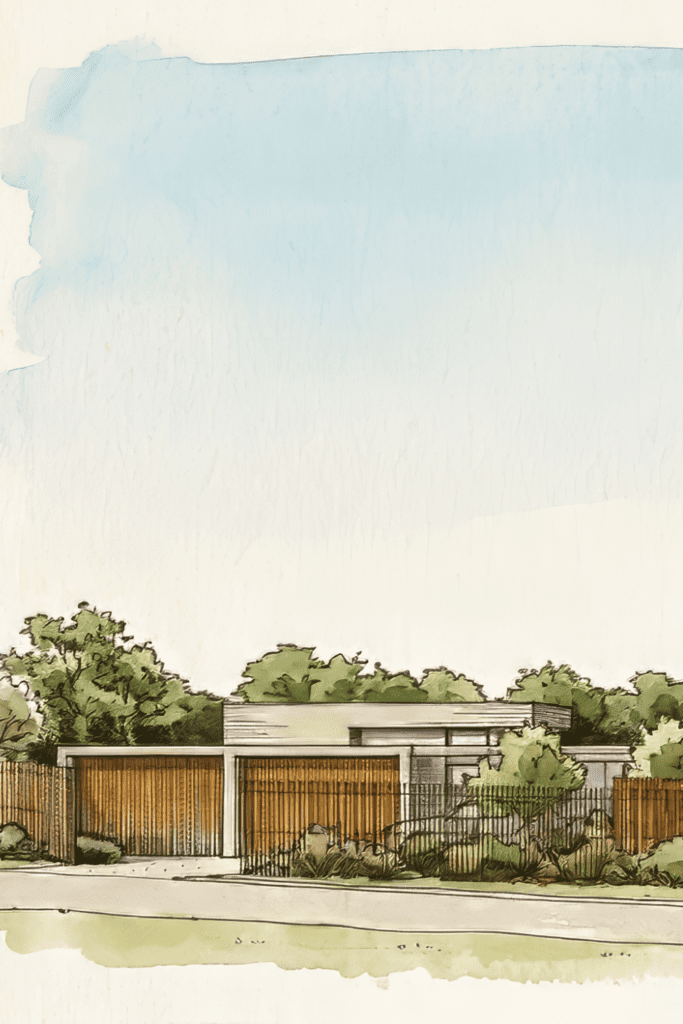
This bespoke Balwyn residence has been thoughtfully designed for a family of four. Set across two expansive levels, the home balances sophistication and warmth, offering a lifestyle anchored in comfort, flexibility, and elevated design.
The home unfolds around a striking double-height void that anchors the main living zone in light and volume. A self-contained ground floor studio offers flexibility for multigenerational living or guest accommodation, plus garage parking for four cars. Curved forms introduce a sense of softness and flow, complemented by a layered material palette of brick and timber that brings warmth, tactility, and enduring sophistication. Outdoors, an expansive entertaining zone with a fireplace, connects seamlessly to a pool and spa, encouraging year-round enjoyment.