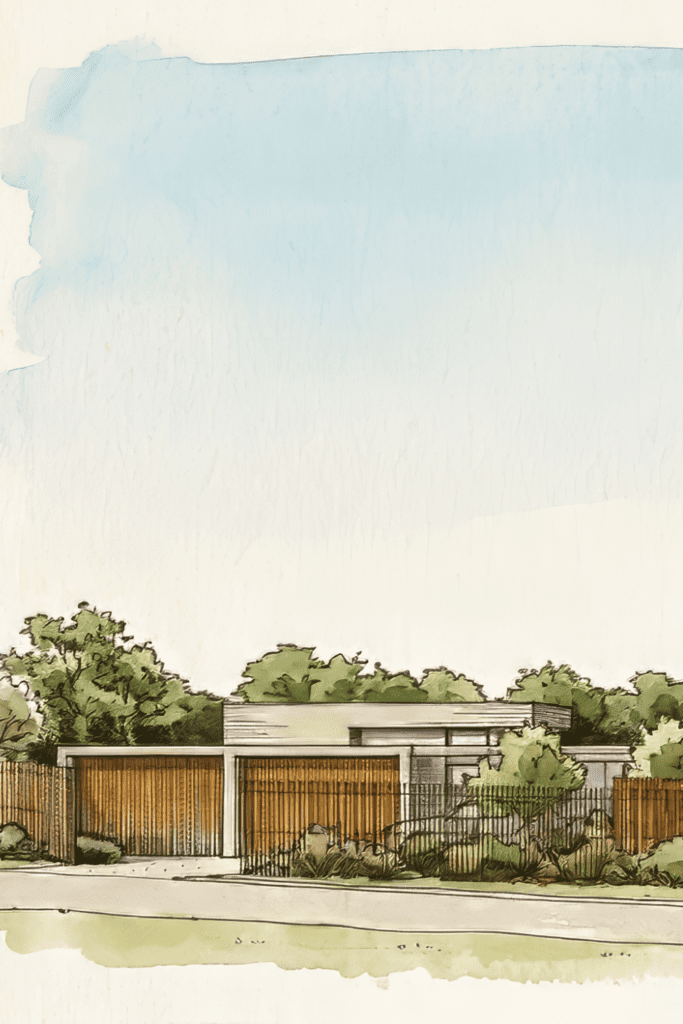
What happens when the brief belongs to the whole family?

  • PROJECT
  • WATERFRONT
  • LOCATION
  • PATTERSON LAKES
  • YEAR
  • 2025
  • AWARDS
  • 2026 FINALIST HIA VIC CUSTOM BUILT HOME OVER $6M
What happens when the brief belongs to the whole family?

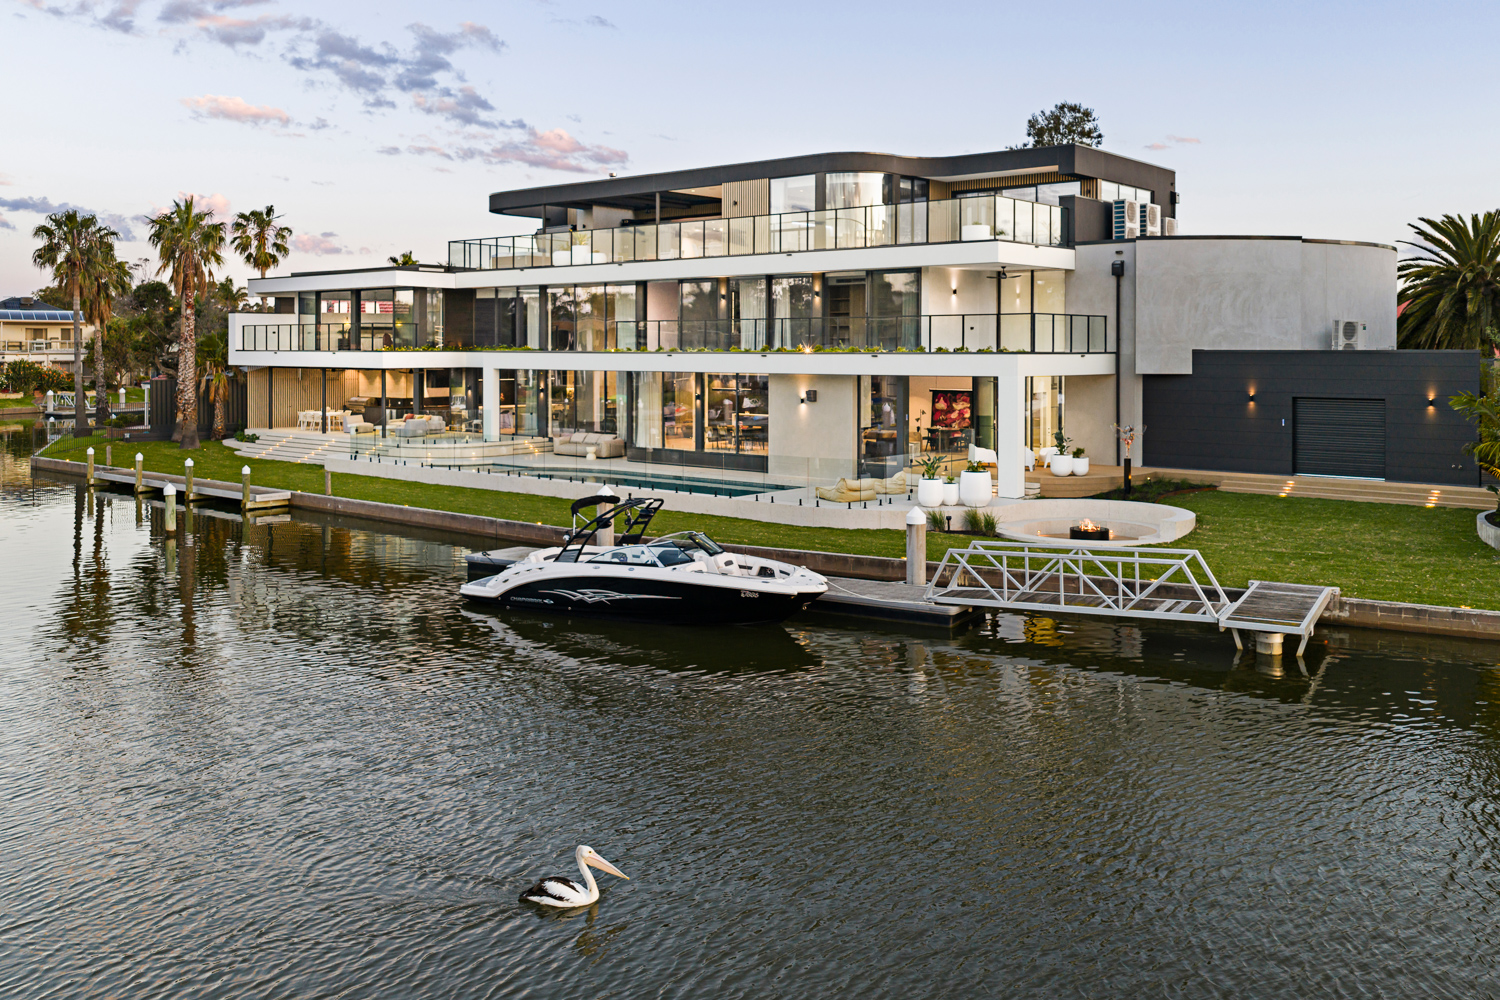
Set on the canal in Patterson Lakes, Waterfront was shaped around movement, gathering, play, creativity and retreat. The scale of the brief was significant, but the real challenge was more personal: how to create a home with many different spaces and experiences that still felt cohesive, intuitive and deeply connected to the people living there.

That makes Waterfront less a story about size, and more a story about expression. About what happens when a family’s routines, interests and priorities shape the design from the beginning.

The Brief

Waterfront began with an unusually expansive idea. Our clients wanted to create a home where family life could unfold in almost every form, without constantly needing to leave it.

Positioned beside the canal in Patterson Lakes, the home needed to support the everyday and the exceptional. Cooking and entertaining. Sport and creativity. Time together and time apart. Recovery, focus and retreat.

For a couple with four children, that meant listening to more than two voices. The children were active contributors to the brief, with their interests informing spaces for movement, making, study and downtime. The result was never intended to feel like a collection of special-purpose rooms. It needed to feel unmistakably like their home.

That distinction mattered. The ambition was significant, but scale alone was never the measure of success. The question was whether a large home could still feel personal, intuitive and closely connected to the family living within it.

The-Trade Off

The site made that ambition more complex.

Building directly beside the canal brought high water tables and structural considerations that affected how the home could occupy the land. At the same time, the family wanted a strong relationship with the water, generous living spaces and a sense of continuity through the ground floor.

One solution would have been to push much of the program below ground. But a basement would have introduced further complexity and compromised an important part of the brief: the experience of arriving, moving through the living spaces and remaining connected to the landscape and canal.

There was another tension too. A professional-level indoor basketball court, art studio, workshop, wellness spaces, multiple entertaining areas and generous kitchen could easily have made the house feel fragmented or overly programmed.

The challenge was not fitting everything in. It was deciding how all of it could work together.

“We weren’t trying to make every space compete for attention. The challenge was to give each part of family life its own place, while making the whole house feel like one continuous experience. The water gave us a natural reference point for that sense of movement.”
– Paul Smith, Lead Designer

Our Response

Rather than forcing the program below ground, the home was organised vertically across three levels.

Each level was given a distinct role. The ground floor remains social and outward-facing, anchoring everyday life around gathering, entertaining and the waterfront. More private, creative and restorative spaces move upward, allowing different forms of family life to coexist without competing with one another.
Movement became the organising idea.

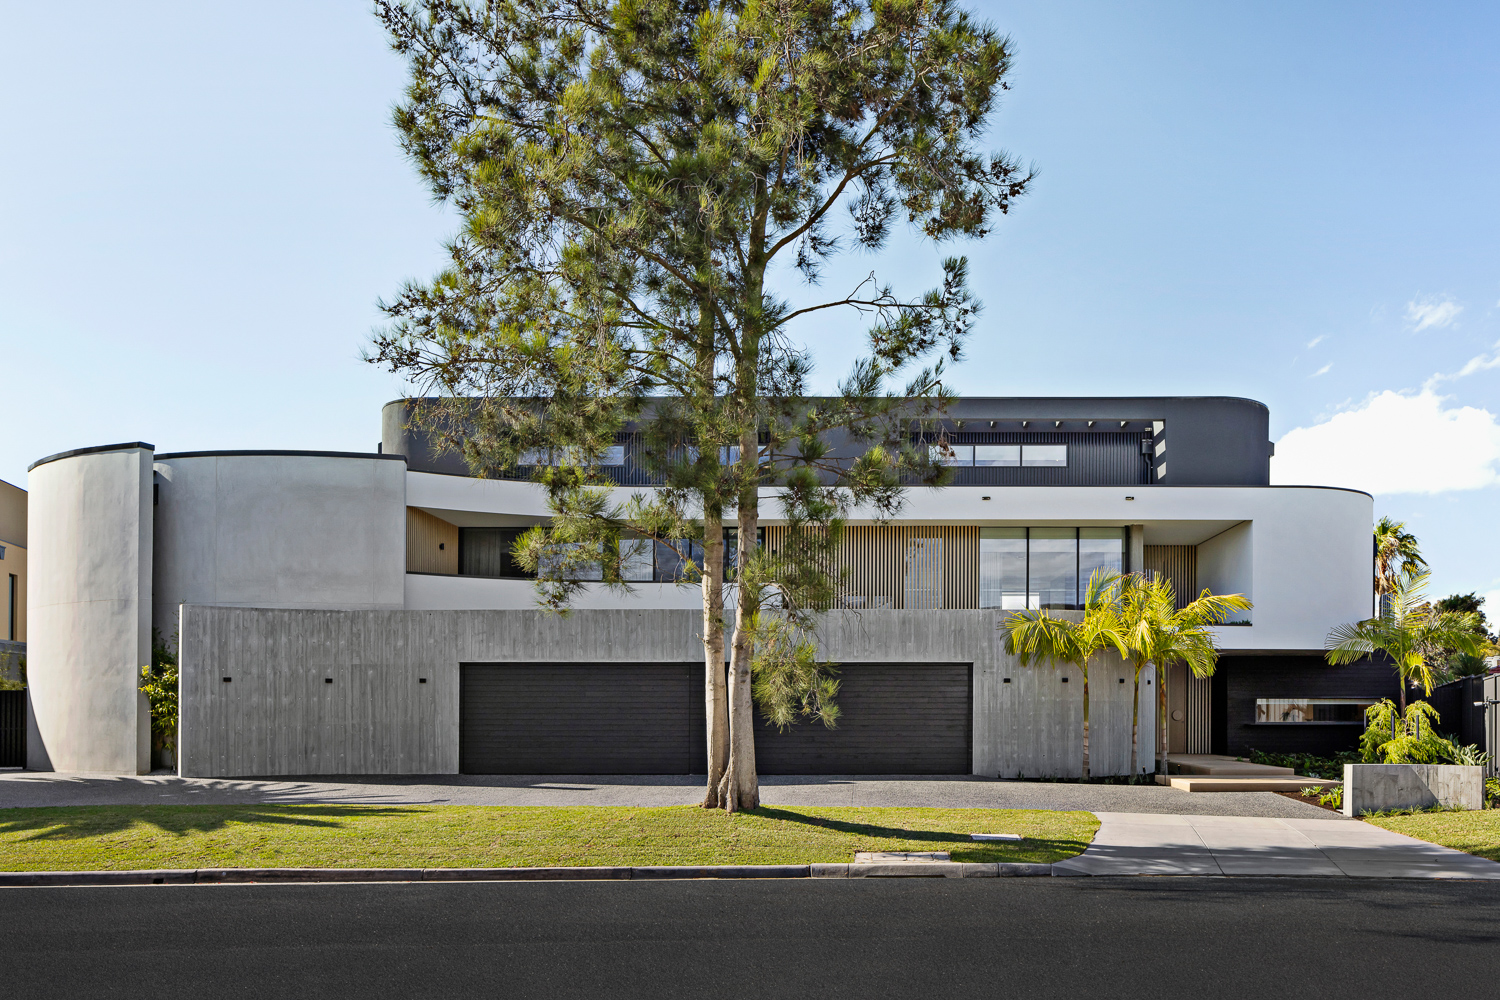
Curved forms take their cue from the surrounding waterways and guide people naturally through the house. An off-form, board-marked concrete wall begins at the garage, curves through the entry and rises into the double-height void. It is structural and tactile, but it also gives the home a sense of direction from the moment you arrive.

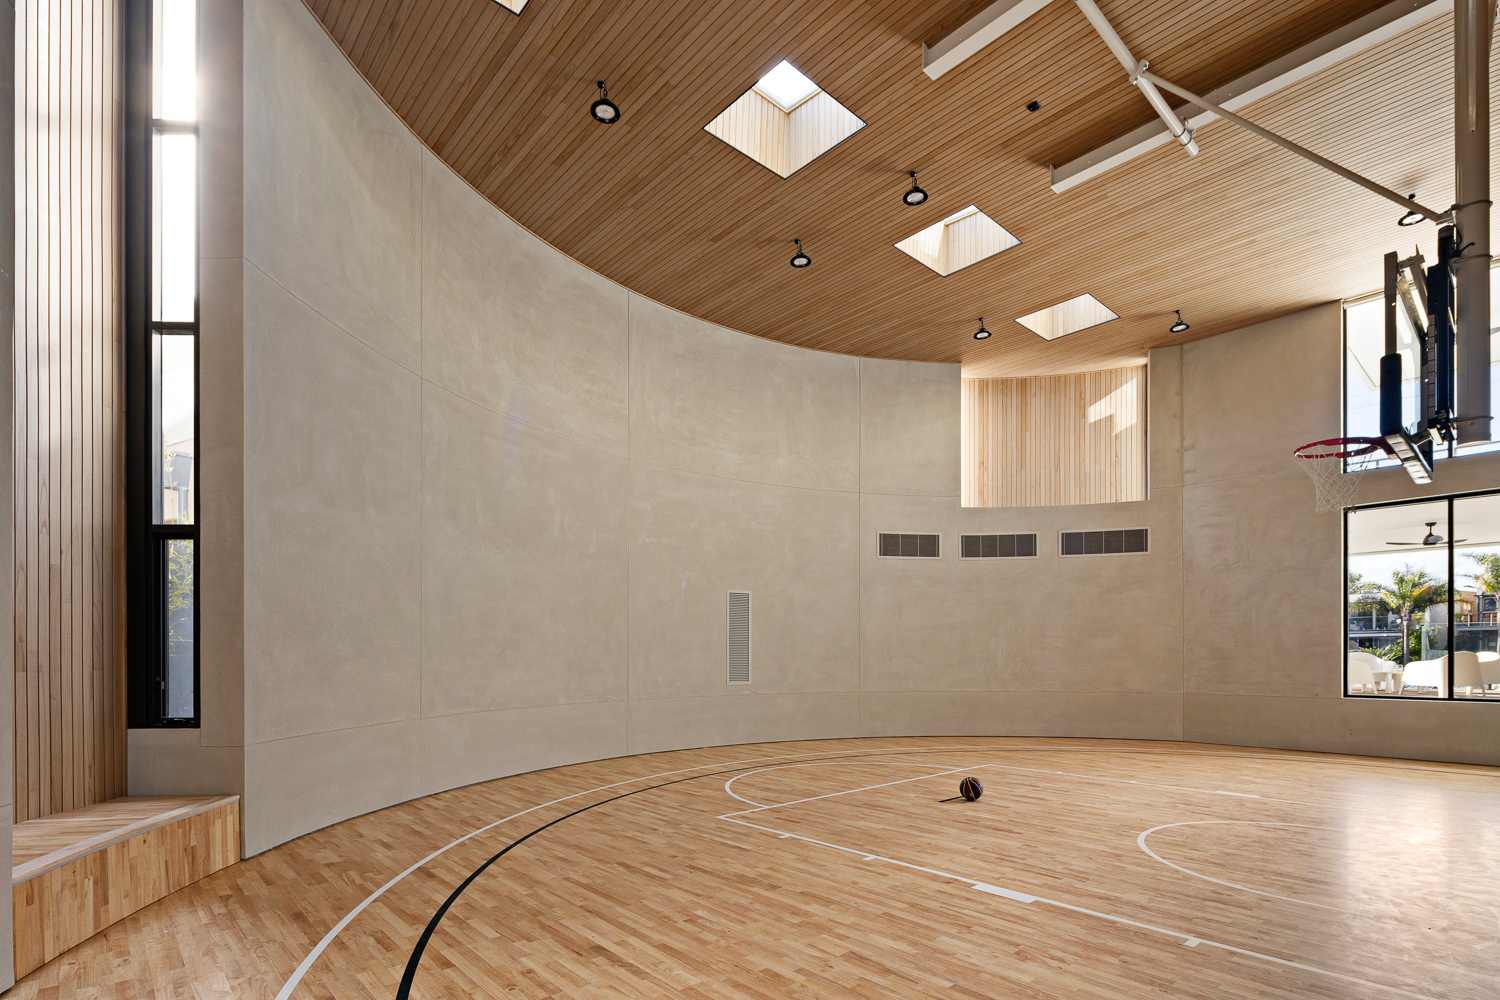
The basketball court was approached with the same thinking. Rather than separating it as a purely functional sports facility, it became part of the life of the home. Curved fins reference the surrounding palms, while a sports bar looks into the court through a large picture window. Visual connection remains, while acoustic separation allows activity and conversation to happen at the same time.

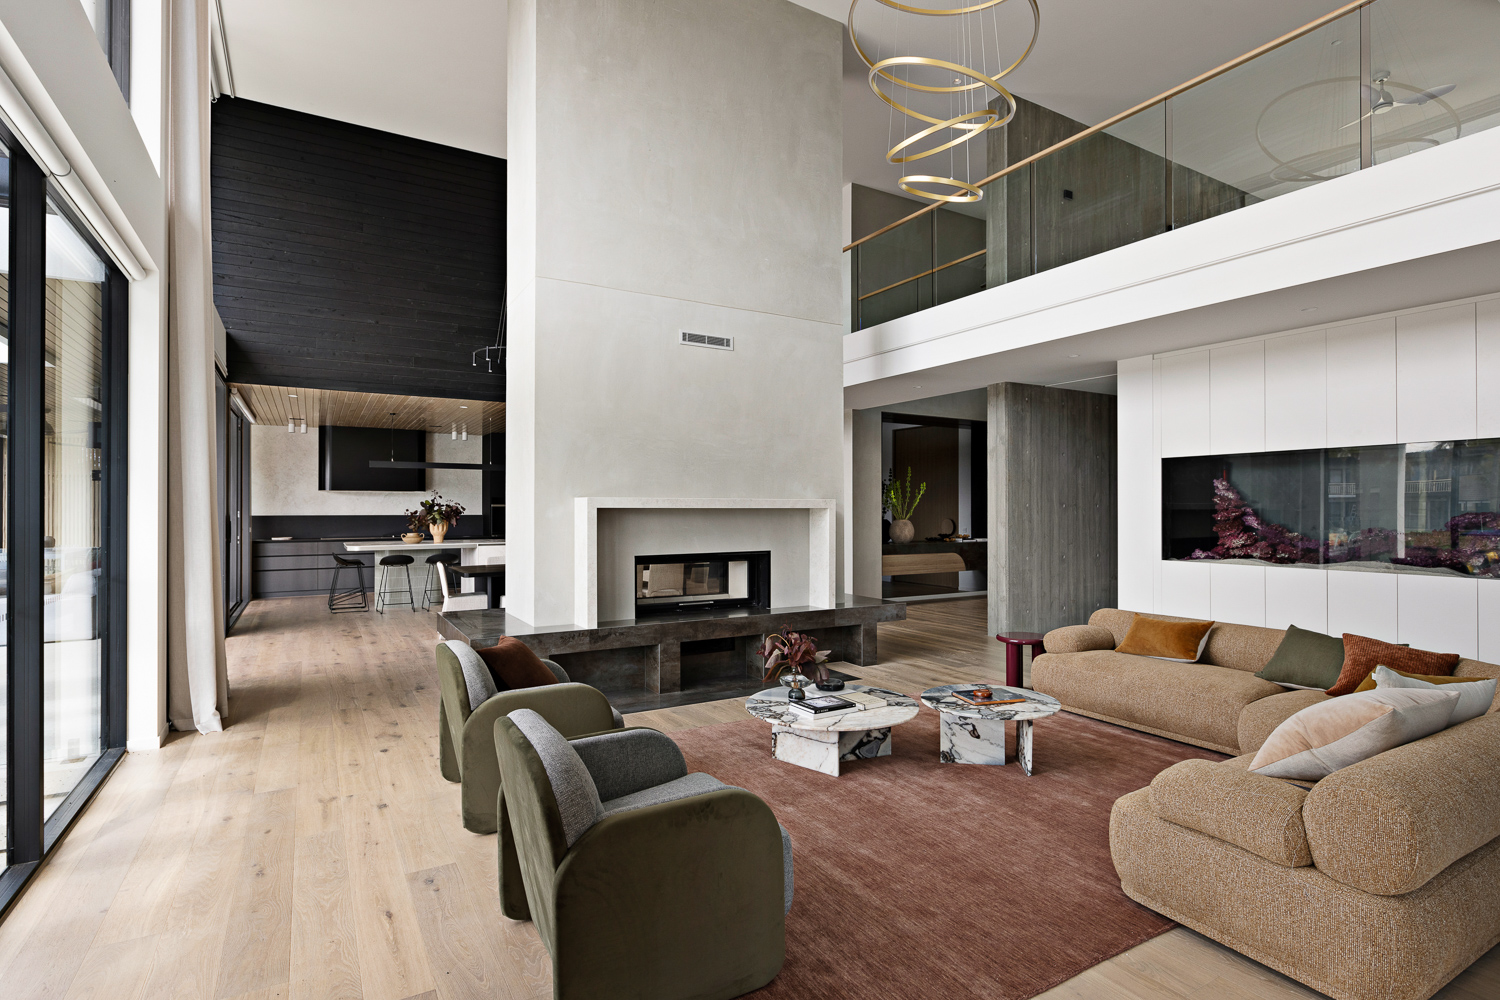
The kitchen responds to the family just as specifically. A concealed prep kitchen takes on the more operational side of cooking, while the main kitchen remains connected to living and entertaining. When early schemes explored a smaller island, further conversation revealed just how central gathering was to the family. The island grew, with a breakfast corner seating six, because the plan needed to reflect how the family would actually use it rather than simply maintain the proportions of an earlier concept.

Across the home, material continuity helps hold the scale together. Concrete, timber textures, charred cladding and restrained finishes carry between spaces and between inside and out. Rooftop gardens soften the upper levels and return greenery to the built form.


What We Chose Not To Do

“Scale can tempt you to make every moment significant. We were more interested in editing. The home needed moments of impact, but also enough restraint for those moments to feel intentional.”
– Paul Smith, Lead Designer

The basketball court did not need to announce itself from every room. The kitchen did not need to become a display of appliances. The wellness spaces did not need to feel like a commercial retreat. And the design did not need to rely on spectacle simply because the home could accommodate it.

We also chose not to force a basement into a site where the water table and structural conditions made another response more appropriate. Redistributing the program vertically protected the ground-floor relationship between arrival, daily living and the canal.

These were not decisions to make the home less ambitious. They were decisions about where that ambition should be felt.

The Outcome

Waterfront is a substantial home, but its scale is not its story.

Its story is a family whose individual ways of living were allowed to shape the design.

There is room to play basketball at home, then watch from above. Room to make art, work on a project, gather around the kitchen, retreat to a rooftop garden or move into a wellness space away from the energy below. There are places designed specifically for being together and others that recognise that family life also requires privacy and restoration.

What connects them is not a single decorative idea. It is the brief.

Waterfront demonstrates what can happen when a custom home is not designed around an image of how a family should live, but around a close understanding of how they actually want to spend their time.

The result is highly specific because the decisions behind it are highly specific.

A home shaped by many voices, held together as one.

Start a conversation

If you’re thinking about how your home can reflect the way your family actually lives, that is a good place to begin. We can help turn those routines, preferences and priorities into a brief that feels specific to you.

START A CONVERSATION

begin your journey today

This field is for validation purposes and should be left unchanged.