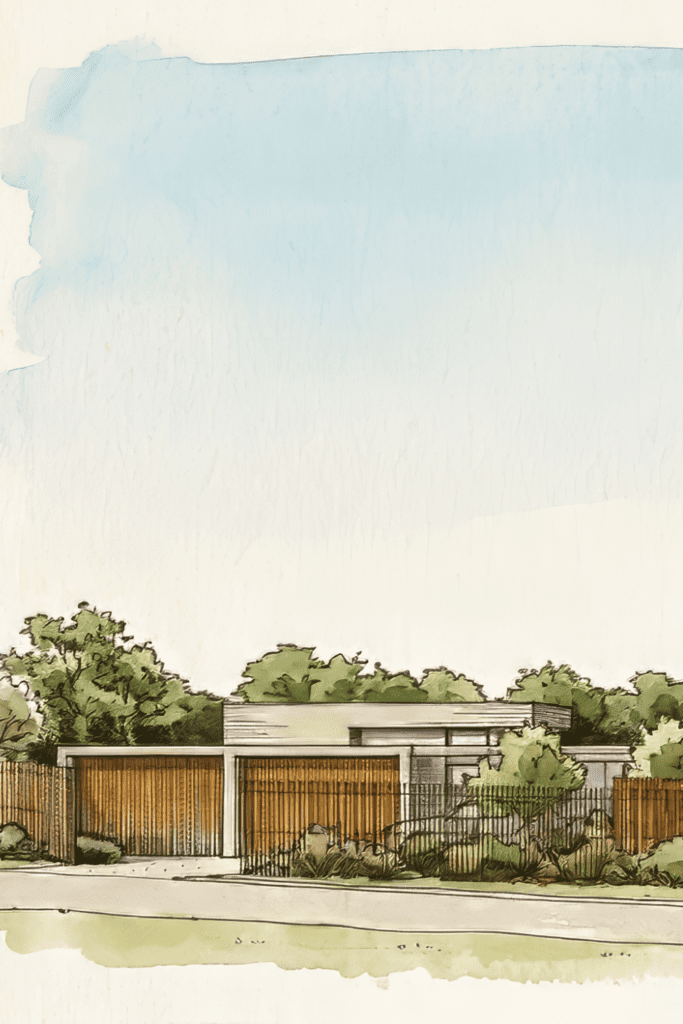
Every element has been designed to enhance daily life, combining refined materials, balanced light, and purposeful flow.
Black Rock
Sleek Contemporary Living

Set within Melbourne’s Bayside, this modern home reinterprets coastal living through clarity, craft, and considered proportion.
- LOCATION
- BLACK ROCK VIC
- YEAR
- 2023
- Awards
- 2024 HIA Victorian Custom Built Home $2.5 - $3M
From the street, the home’s sculpted curves and monochromatic palette create a strong yet graceful presence. A soft combination of concrete, render, and glazing establishes rhythm and depth, while curved pathways guide the journey through native landscaping. Feature planting adds warmth and texture, bringing colour and life to the restrained exterior tones.

Inside, light and movement define the experience. A generous central hallway, illuminated by a feature skylight, leads to open living zones that feel both expansive and calm. Curved walls and soft junctions mirror the form of the exterior, creating an ease of movement across three levels.

The kitchen anchors the home with quiet sophistication. A monochromatic palette is balanced by warm timber and natural stone, while the adjoining butler’s pantry supports both everyday use and effortless entertaining. The open-plan living and dining areas extend to a sheltered alfresco and poolside terrace, where full-height glazing dissolves the line between indoors and out. A feature cellar and formal lounge provide intimate spaces for connection and retreat.

The master suite offers privacy and calm, with dual walk-in wardrobes and a refined ensuite overlooking the lap pool. Subtle detailing and natural light elevate the sense of sanctuary. The first floor accommodates three additional bedrooms and two bathrooms, designed for flexibility and family comfort.

Beneath, a fully integrated basement introduces a layer of leisure and practicality, with a golf simulator, home cinema, and generous parking.
Across every level, precision and warmth work in harmony. Black Rock Residence is a study in balance — a home that unites luxury with livability, and sophistication with simplicity.