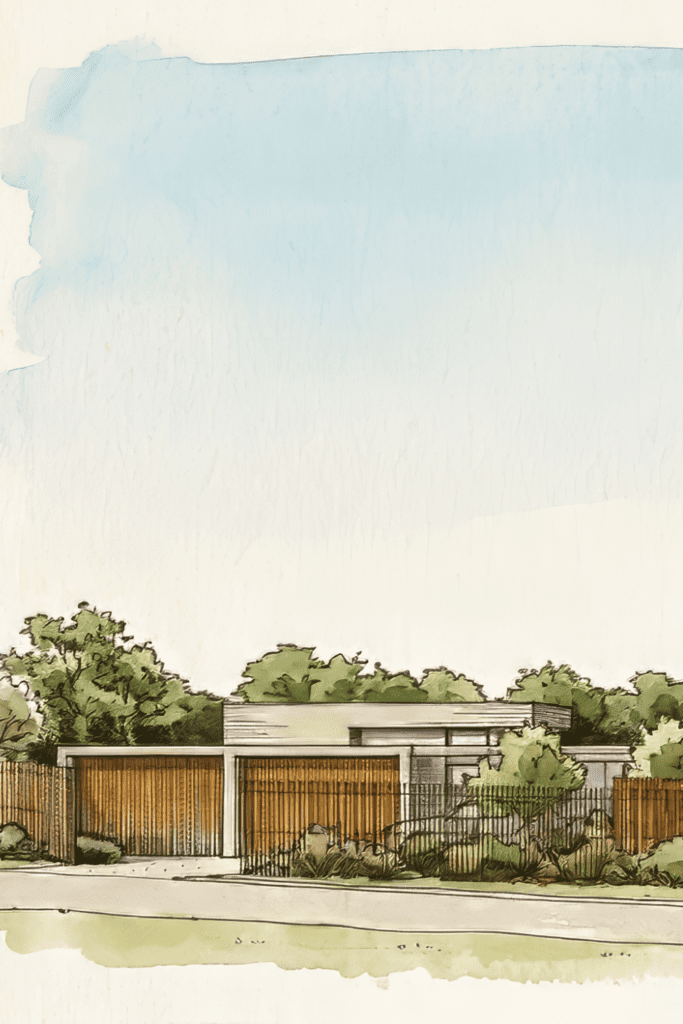
For a couple with four children, time spent together mattered most. They imagined a large, ambitious home that could support every part of family life, so they never needed to leave to feel restored, creative, playful, or connected. The intention was not to retreat from life, but to slow its pace without narrowing it.
Patterson Lakes
Waterfront

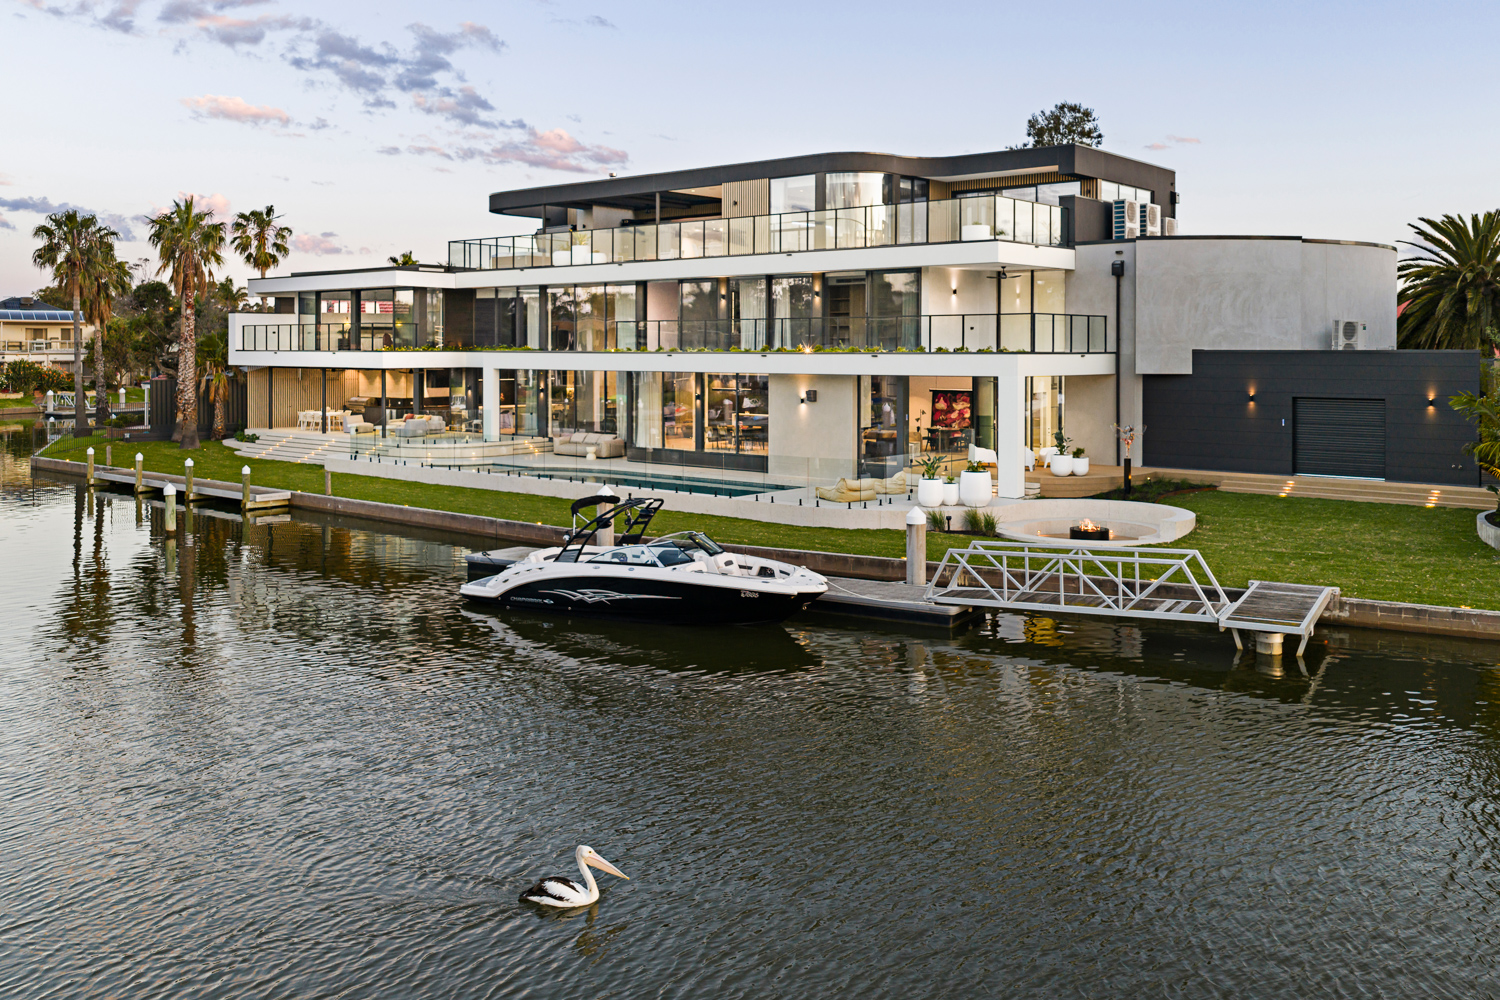
Waterfront, named for its relationship to the canal, is a home conceived for a family who wanted to build a world of their own. A place shaped around togetherness, where connection is built into the way the home is lived.
- Location
- Patterson Lakes VIC
- Year
- 2025
- Awards
- Finalist 2026 HIA VIC Custom Built Home Over $6M
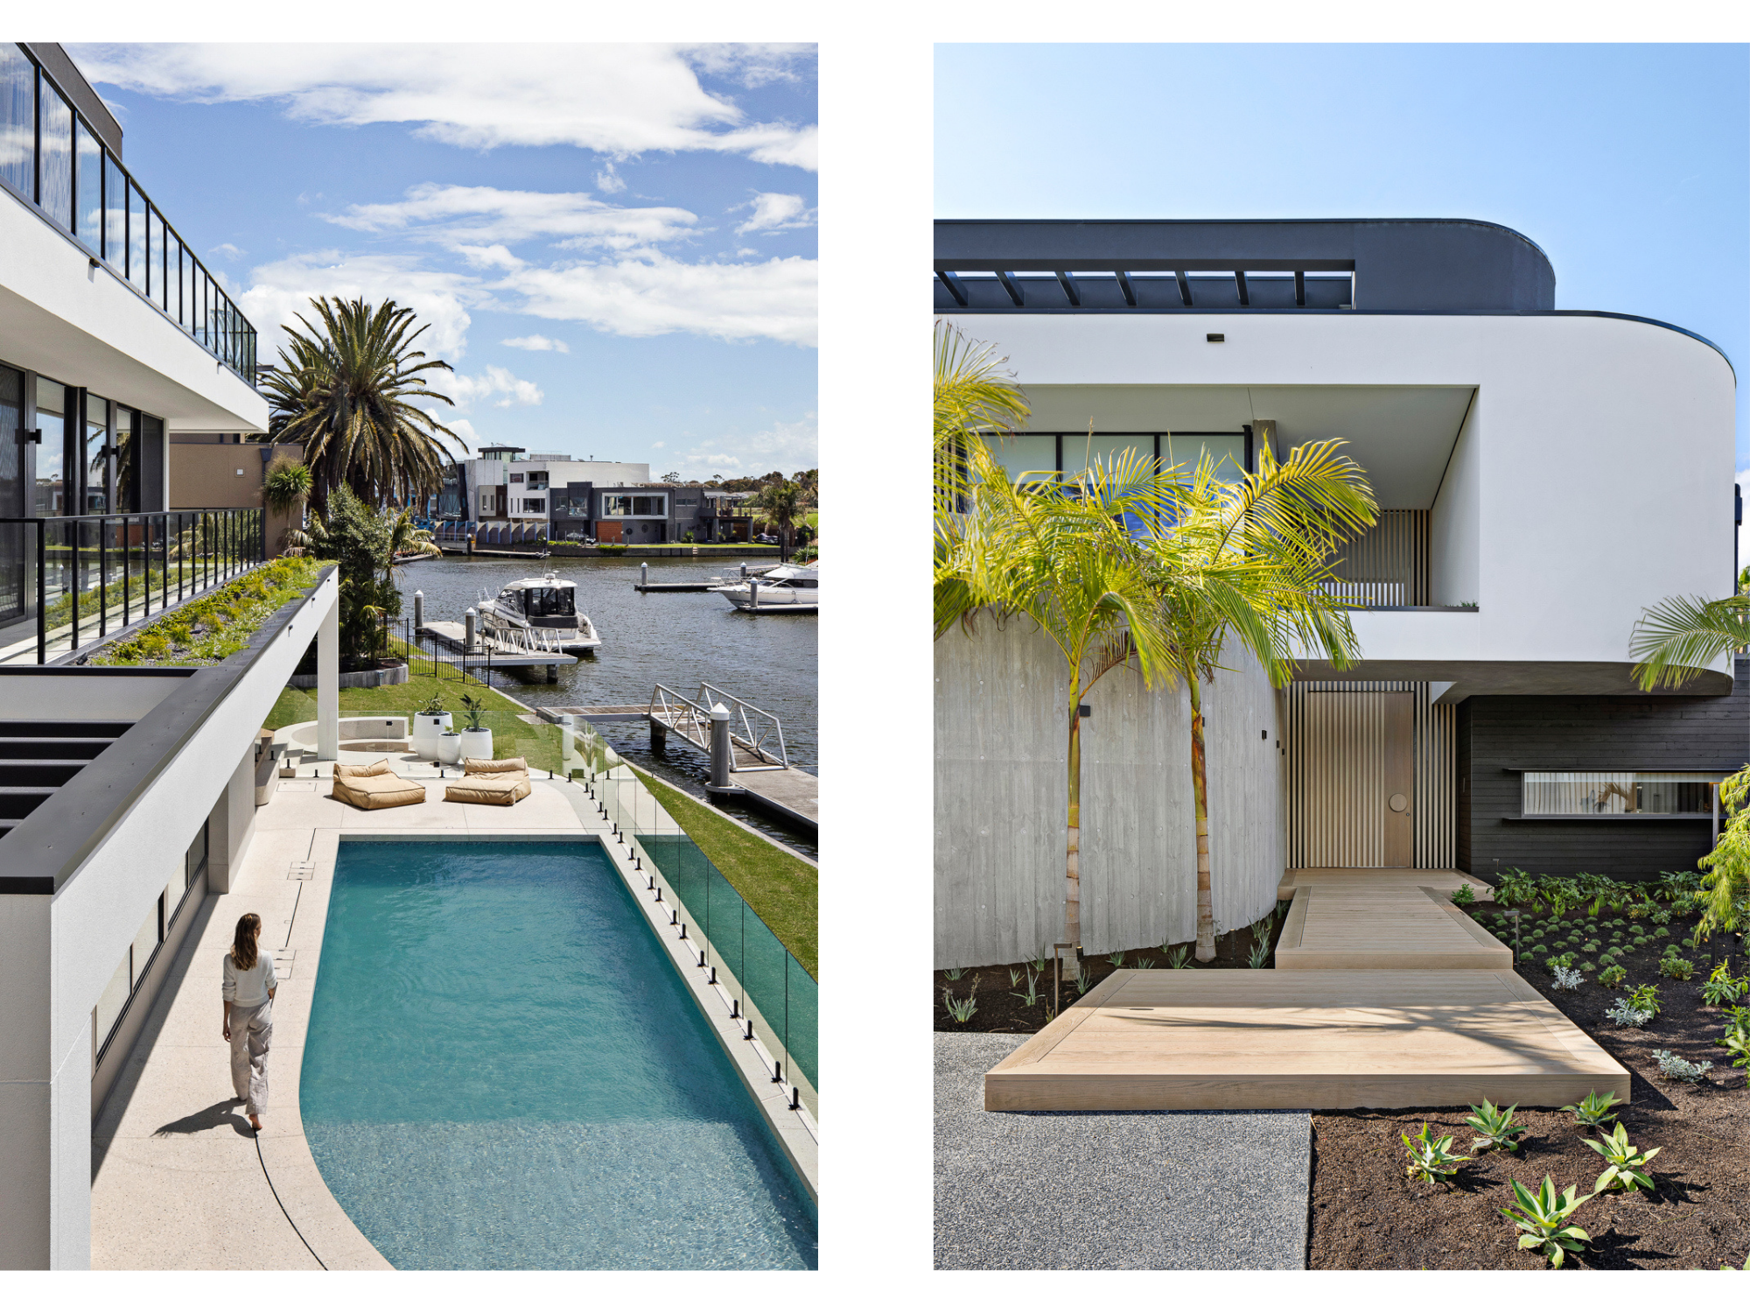
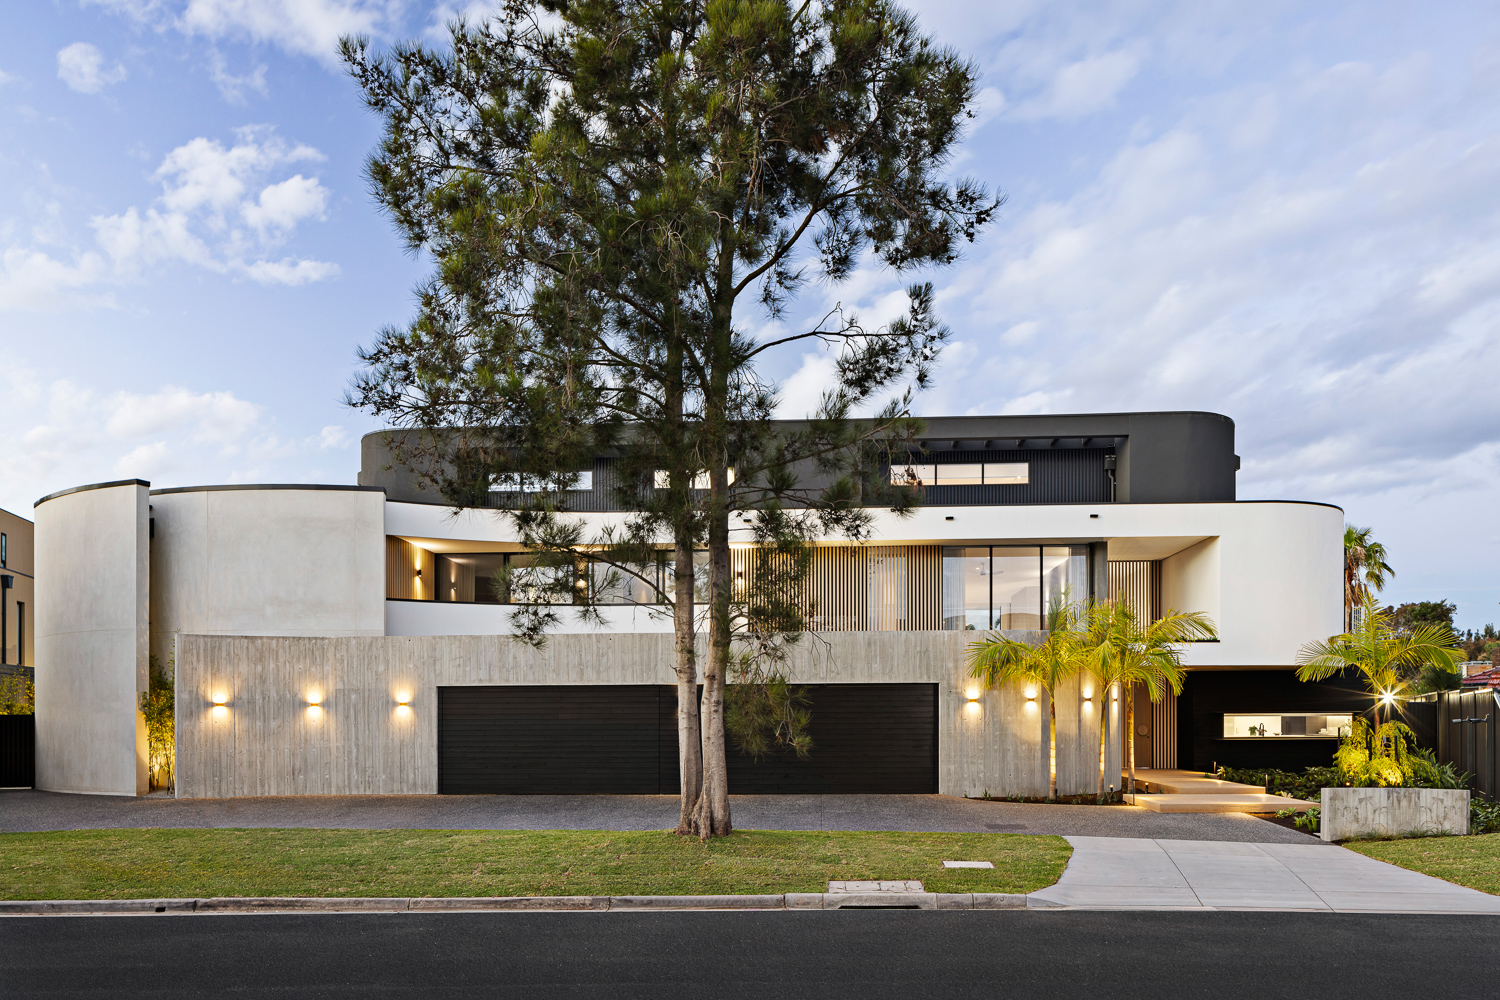
Set canal-side in Patterson Lakes, the site offered both opportunity and restraint. Proximity to water required careful structural and construction discipline, while light and outlook needed to be resolved across three levels. Rather than diluting the brief, these constraints refined it. The home is vertically organised, with each level carrying a distinct emotional role, yet remaining visually and materially connected.
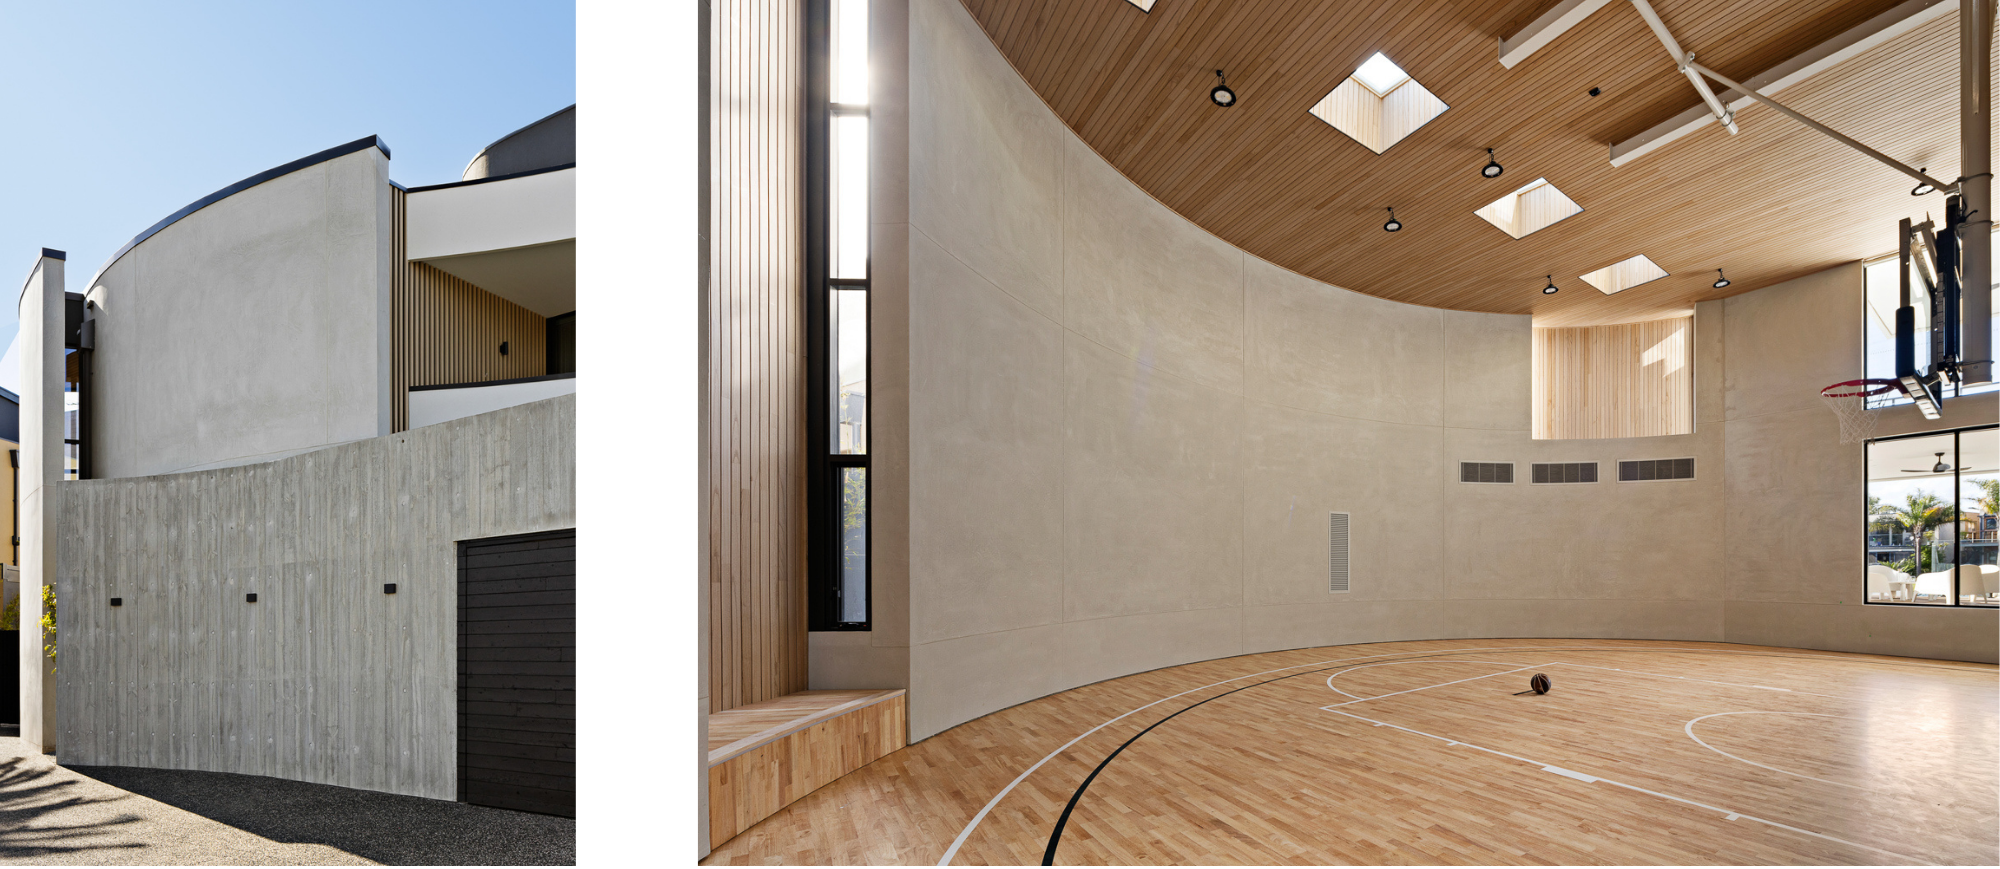
From the outset, every voice shaped the design. The children were active contributors, not observers. Their interests informed dedicated spaces for movement, making, focus, and retreat. A professional-level indoor basketball court became a central feature, wrapped in curved fins inspired by the surrounding palm trees. An adjacent sports bar overlooks the court through a large picture window, framing the space like artwork while acoustically separating the energy of play below.
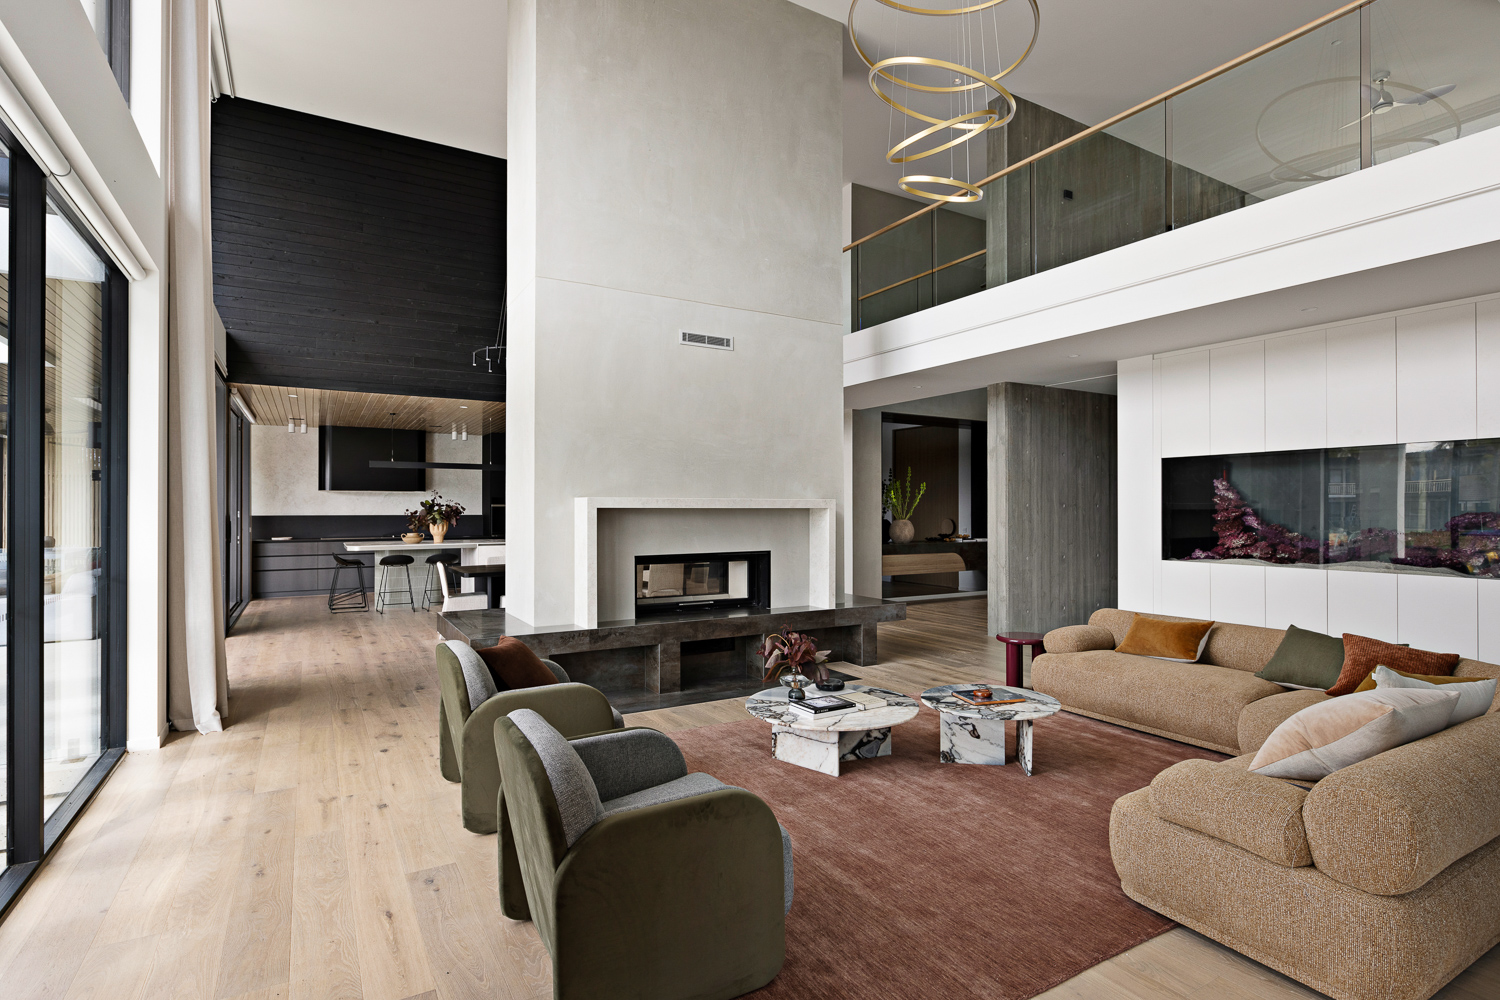
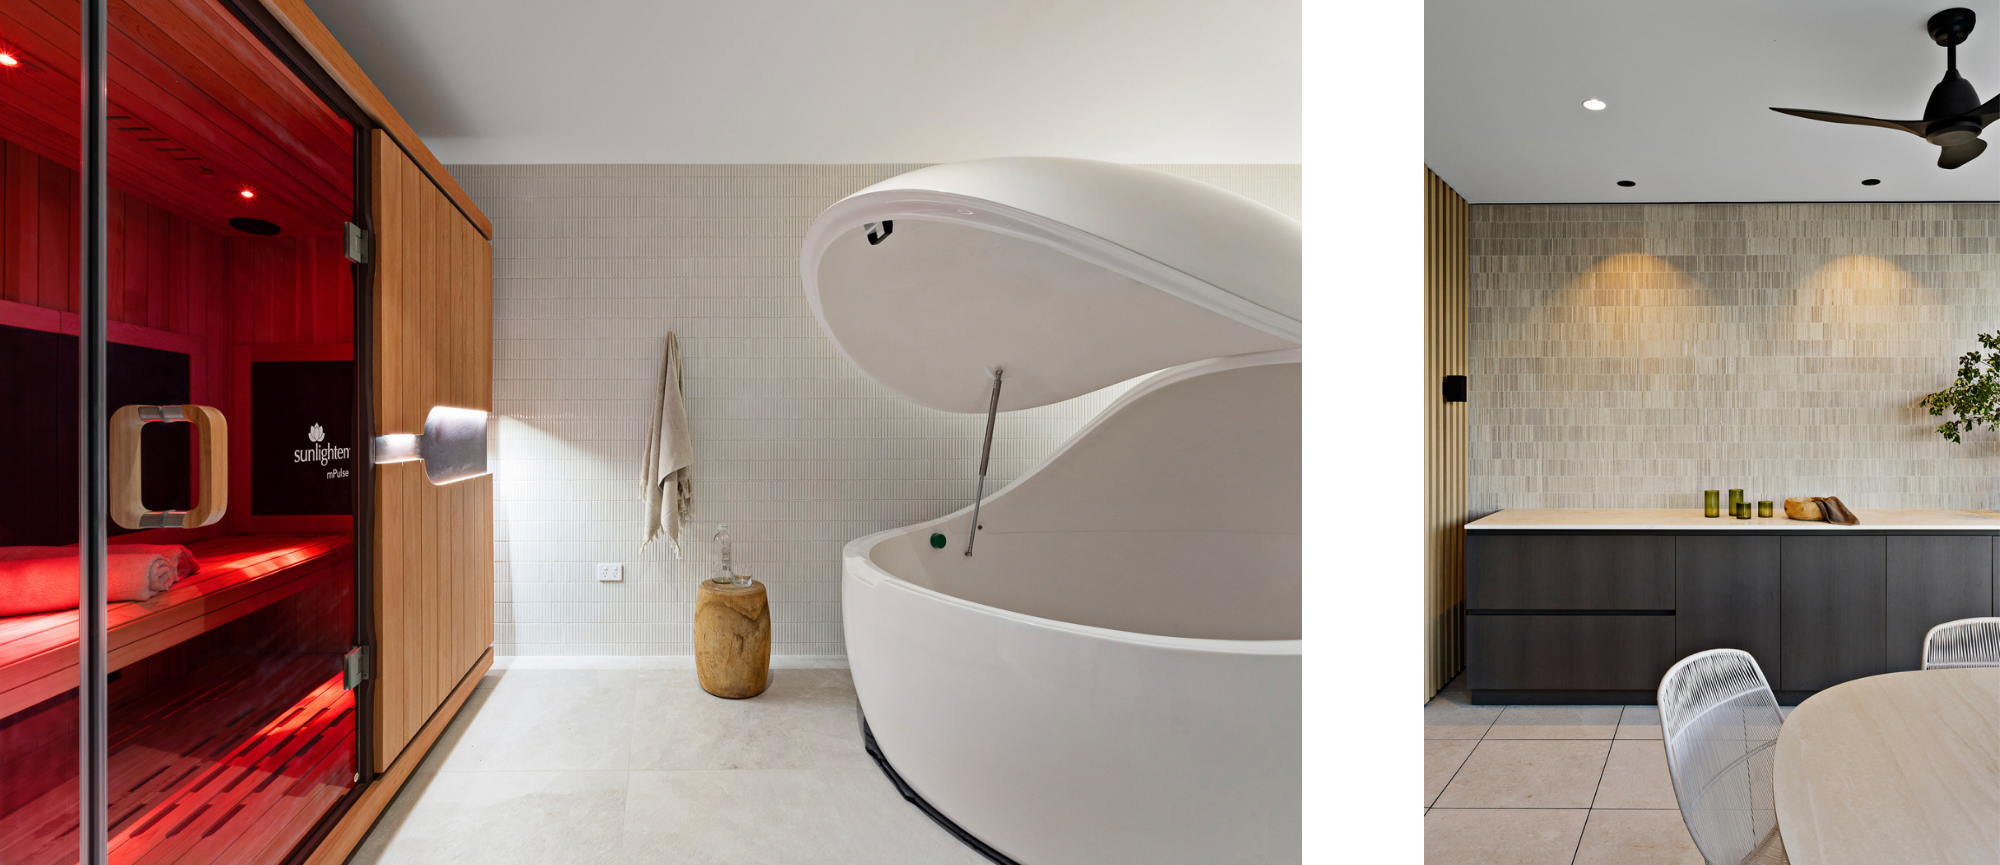
The upper levels become a quieter family retreat. Here, an art studio, workshop, study, lounge bar, rooftop deck, and wellness room sit together, creating a place for restoration and focus. The wellness zone includes an infrared sauna and sensory deprivation float tank, supporting the family’s desire for both physical recovery and mental stillness within the home.
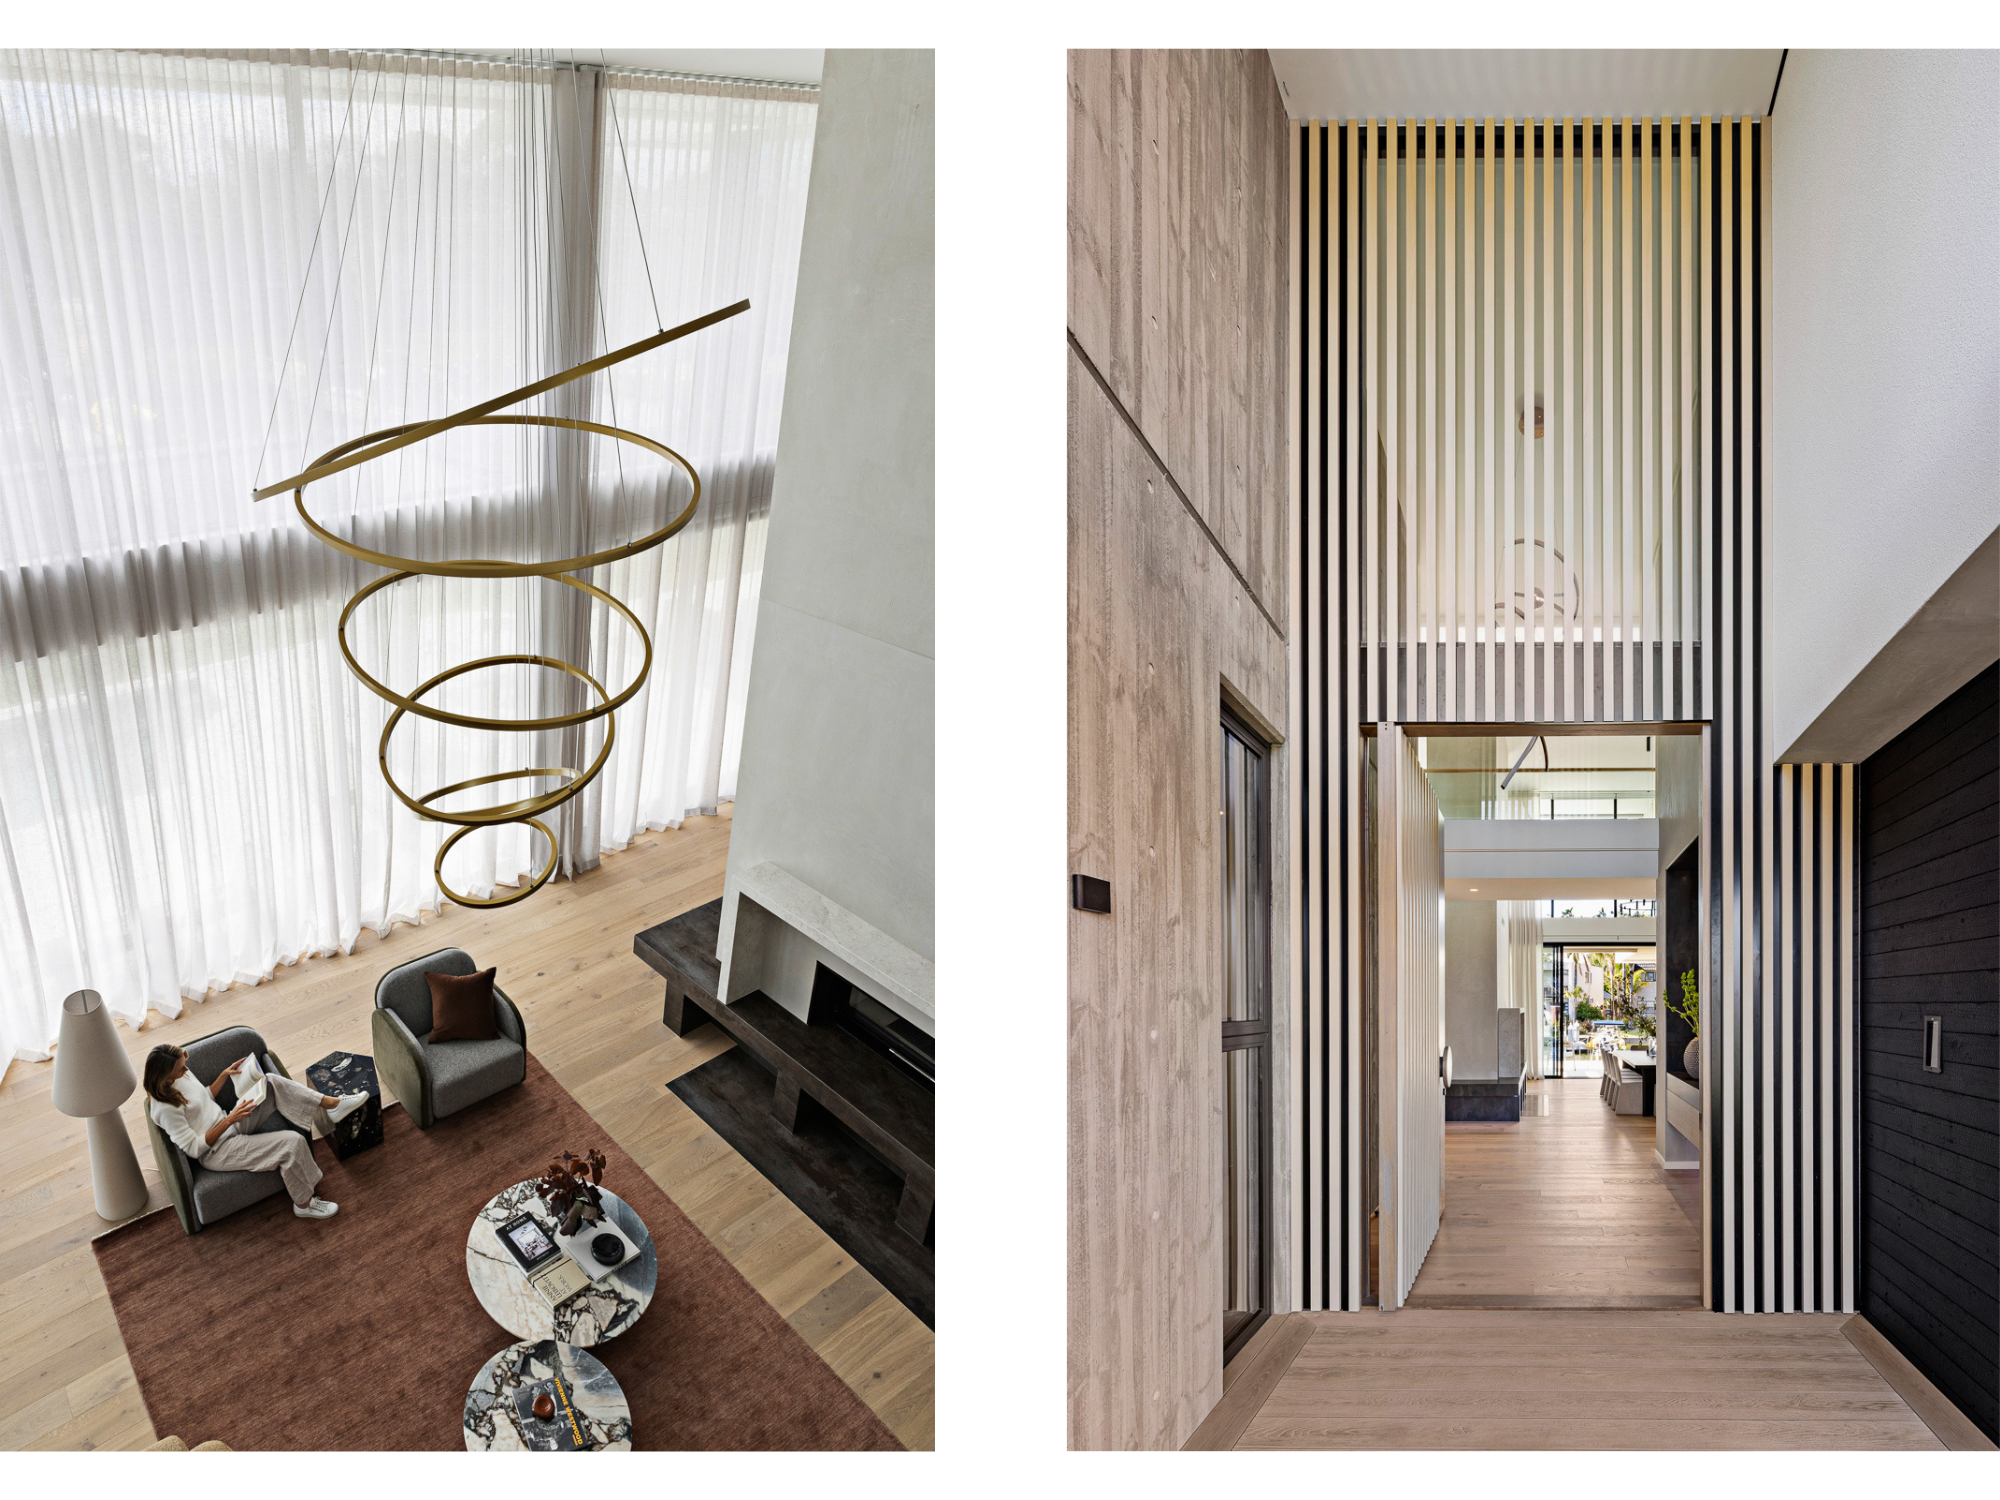
An off-form concrete wall begins at the garage and curves through the entry, rising into a double-height void. Timber textures are layered through boarded concrete, charred cladding, and the battened entry door, bringing warmth and a subtle wood grain to the structure. Rooftop gardens soften the built form and reconnect it with the landscape.
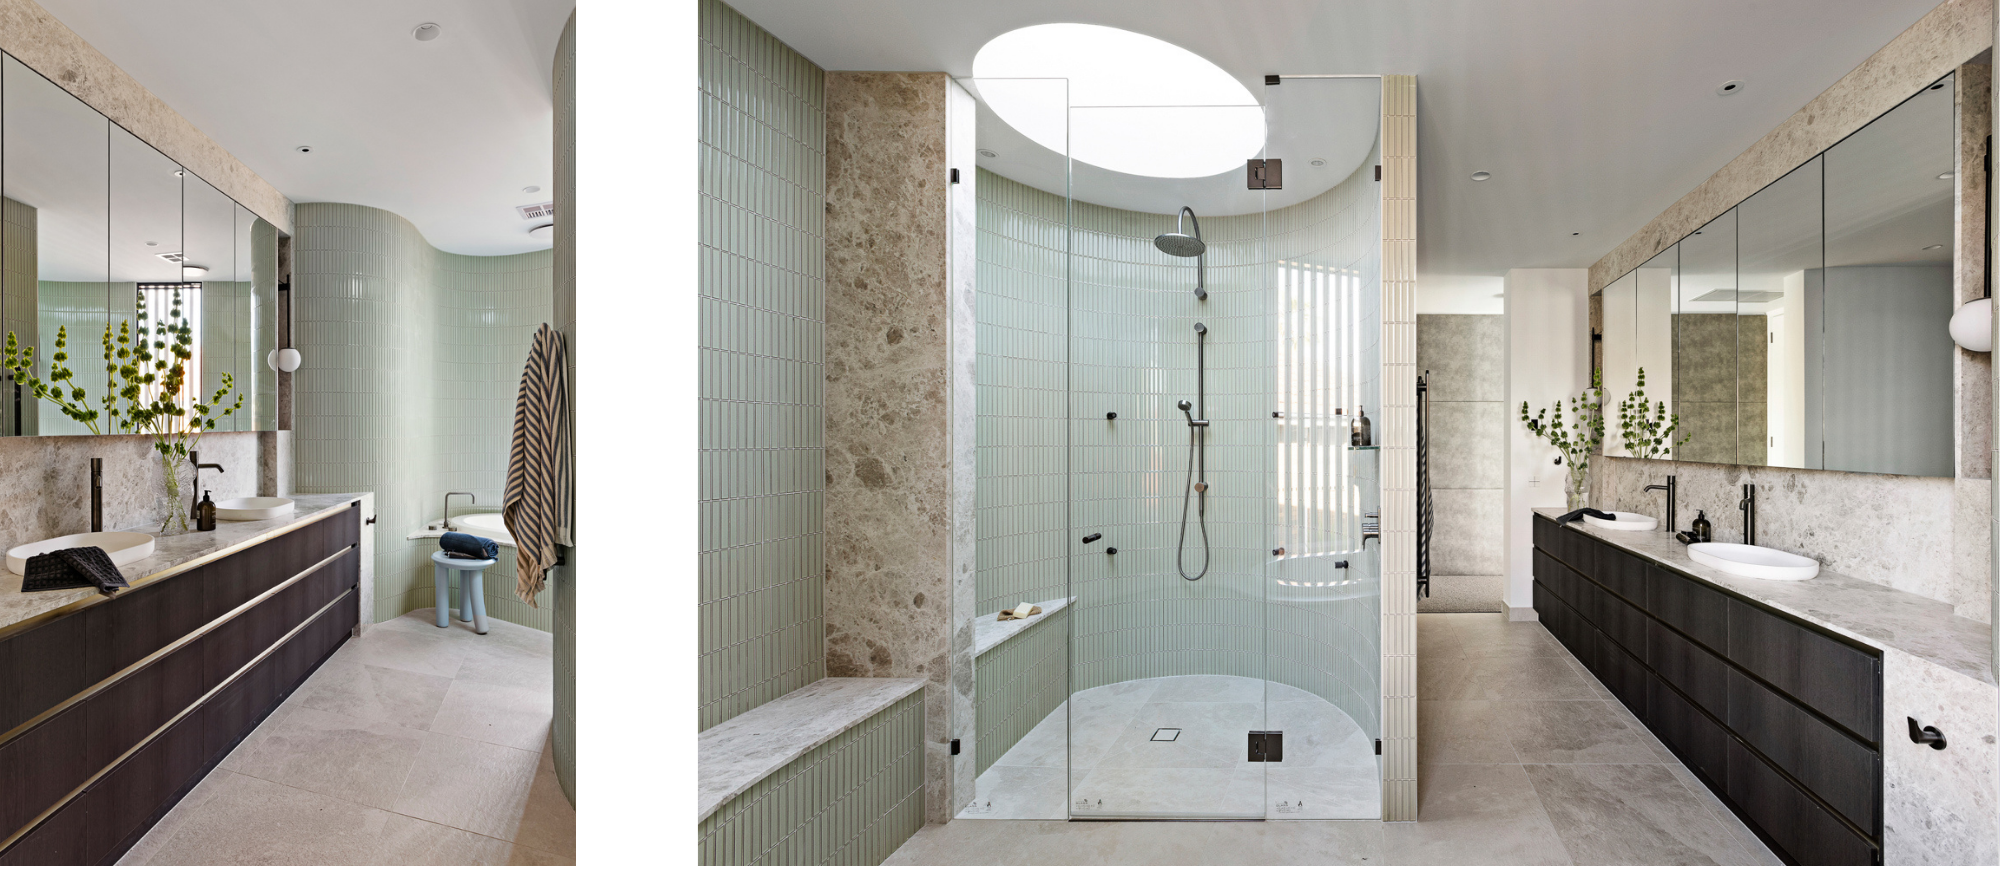
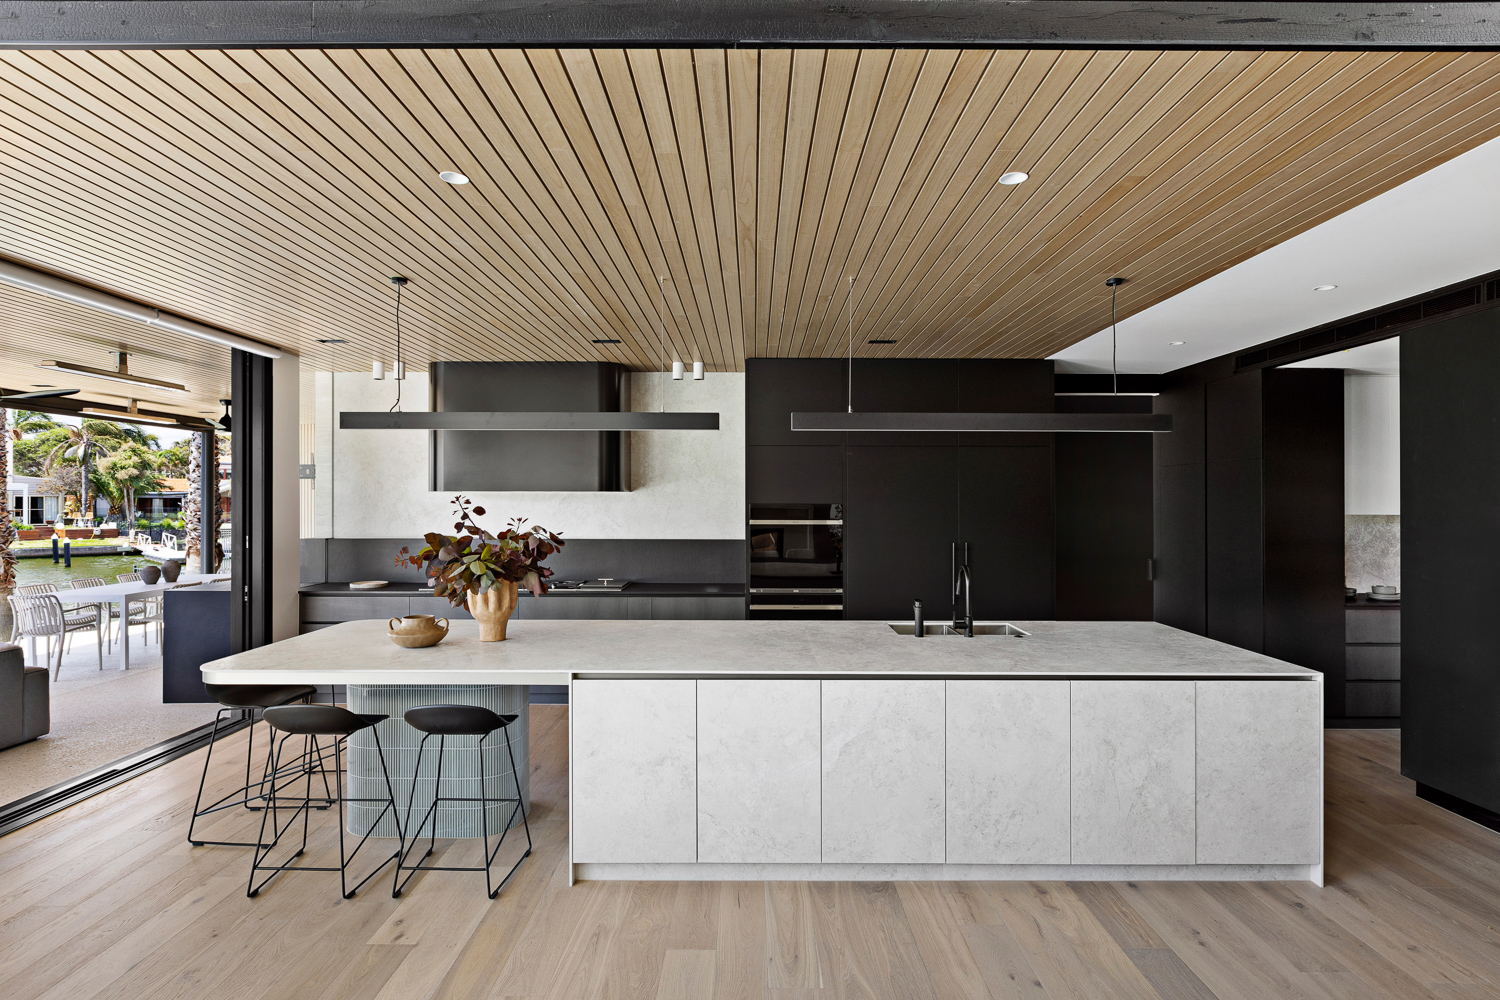
Movement underpins the entire design. Curved forms echo the surrounding waterways and the slow, gentle motion of water. Materials transition seamlessly between inside and out, blurring the boundary between building and environment.
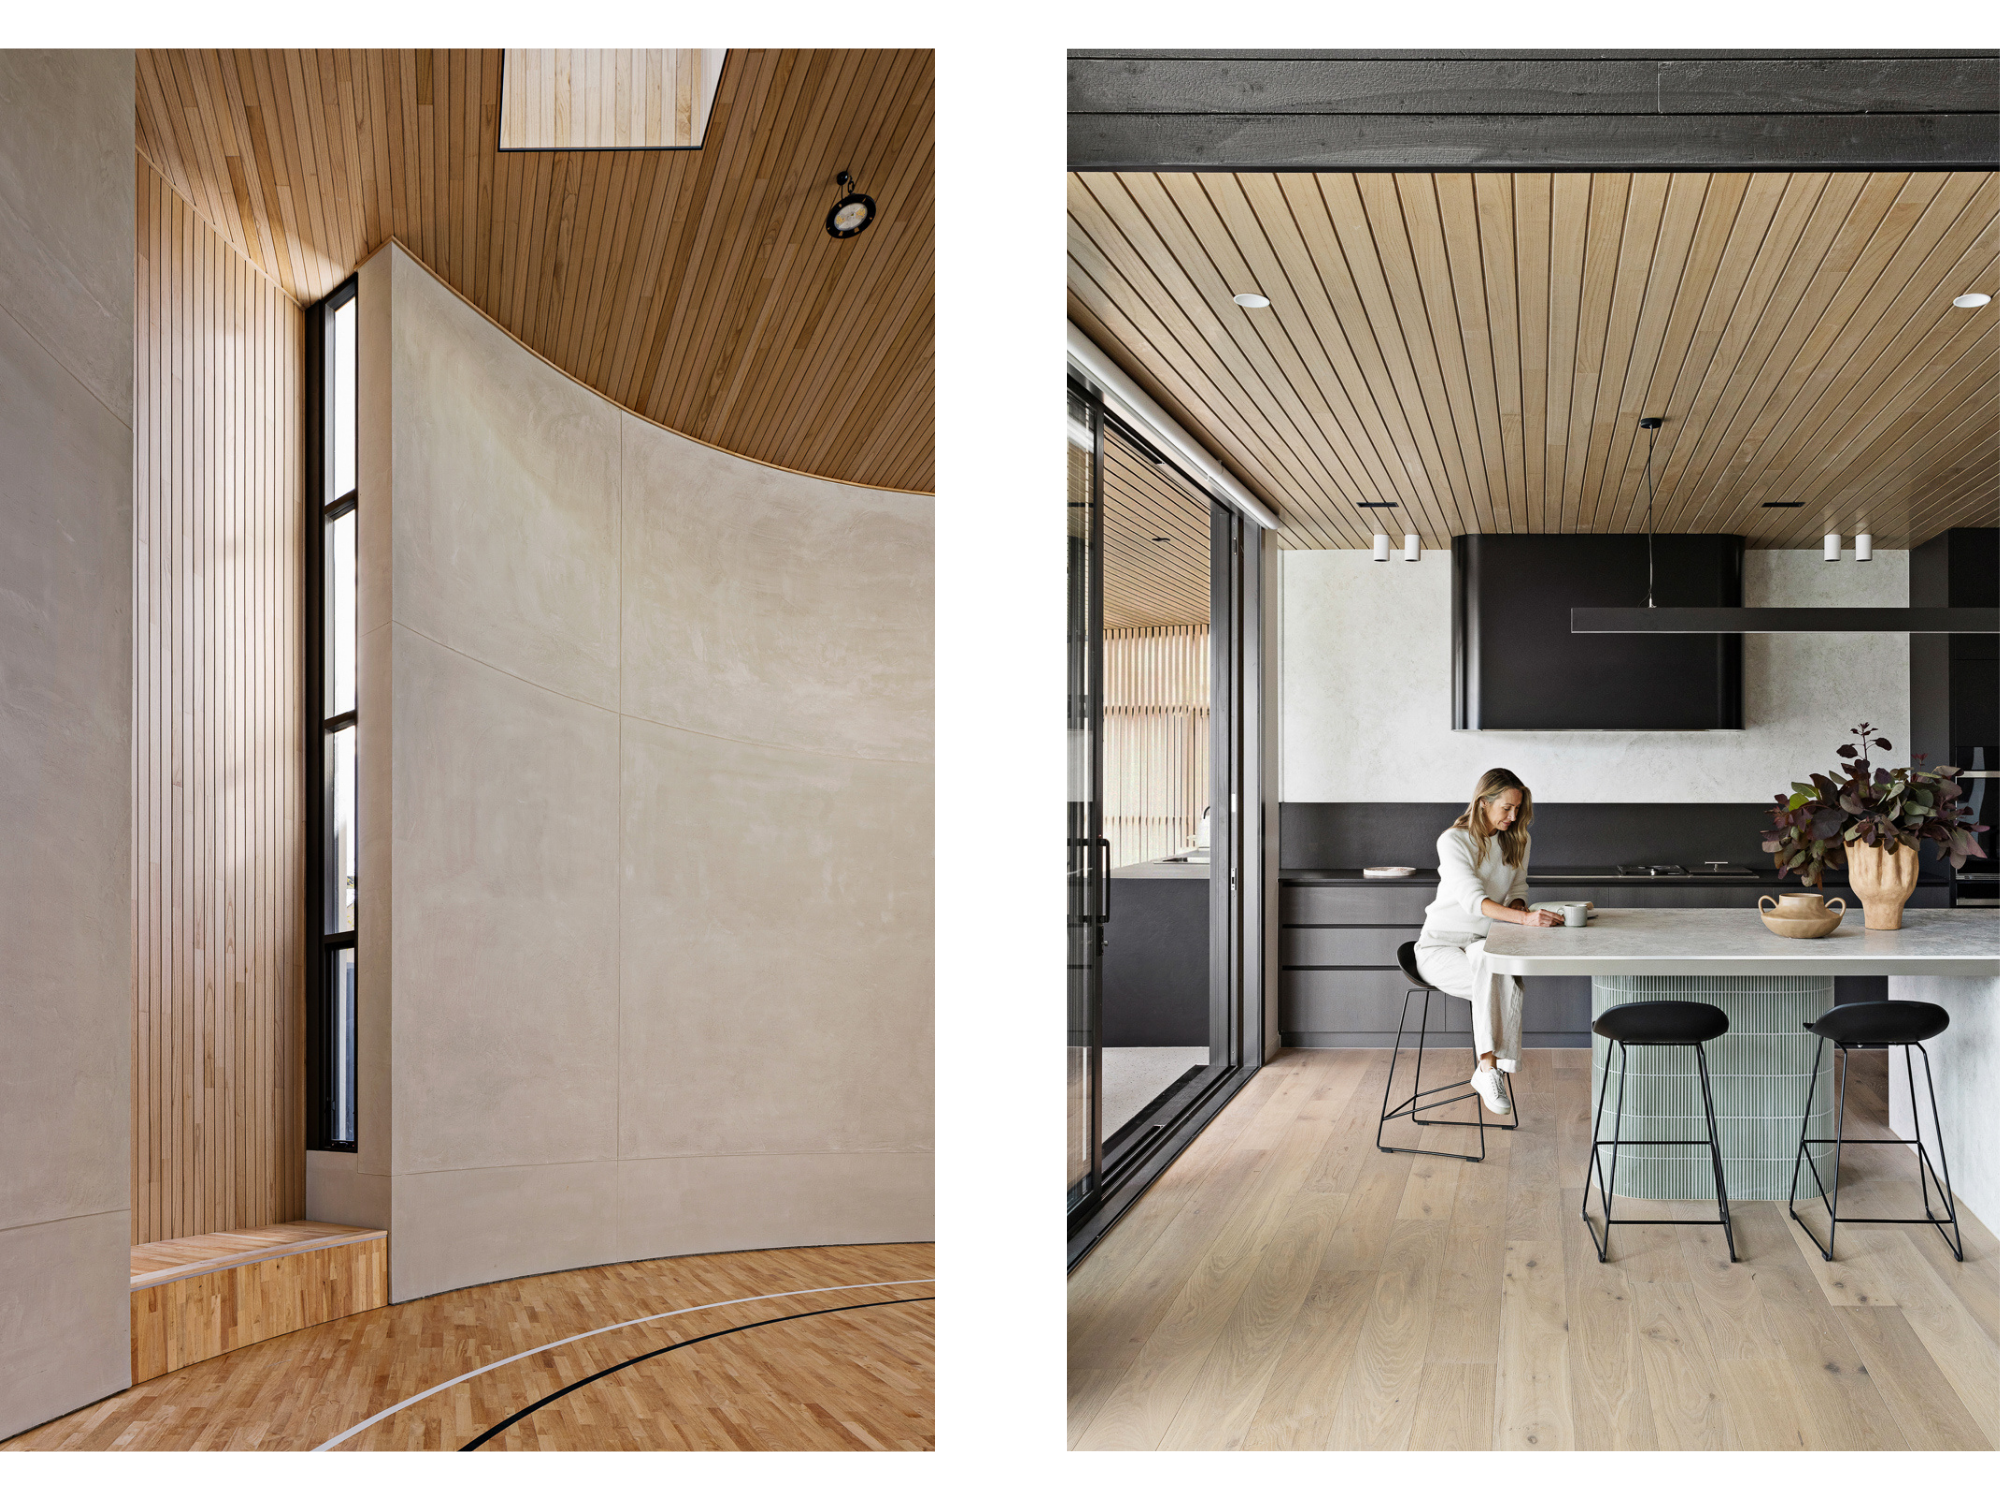
Drawn to this location for its connection to water and lifestyle, the family wanted a home that embodied openness and ease. Through its layout, views, and relationship with the outdoors, Waterfront delivers exactly that. A home built for time together, for energy and stillness, and for a family choosing to live more of life at home.