Where the money goes that people do not expect
Across six Melbourne regions, from the Inner North and East through to the Mornington Peninsula, the same handful of site conditions account for most of the unexpected cost we see.
Slope is the obvious one, and the least understood. A fall across a block does not just mean a retaining wall. It means split levels, stepped footings, drainage that has to be designed rather than assumed, and a build sequence that cannot always run in the usual order.
Soil is the invisible one. Reactive clay, fill from a previous demolition, or a high water table changes the footing system before a plan is drawn. A soil test is a small cost that regularly prevents a large one.
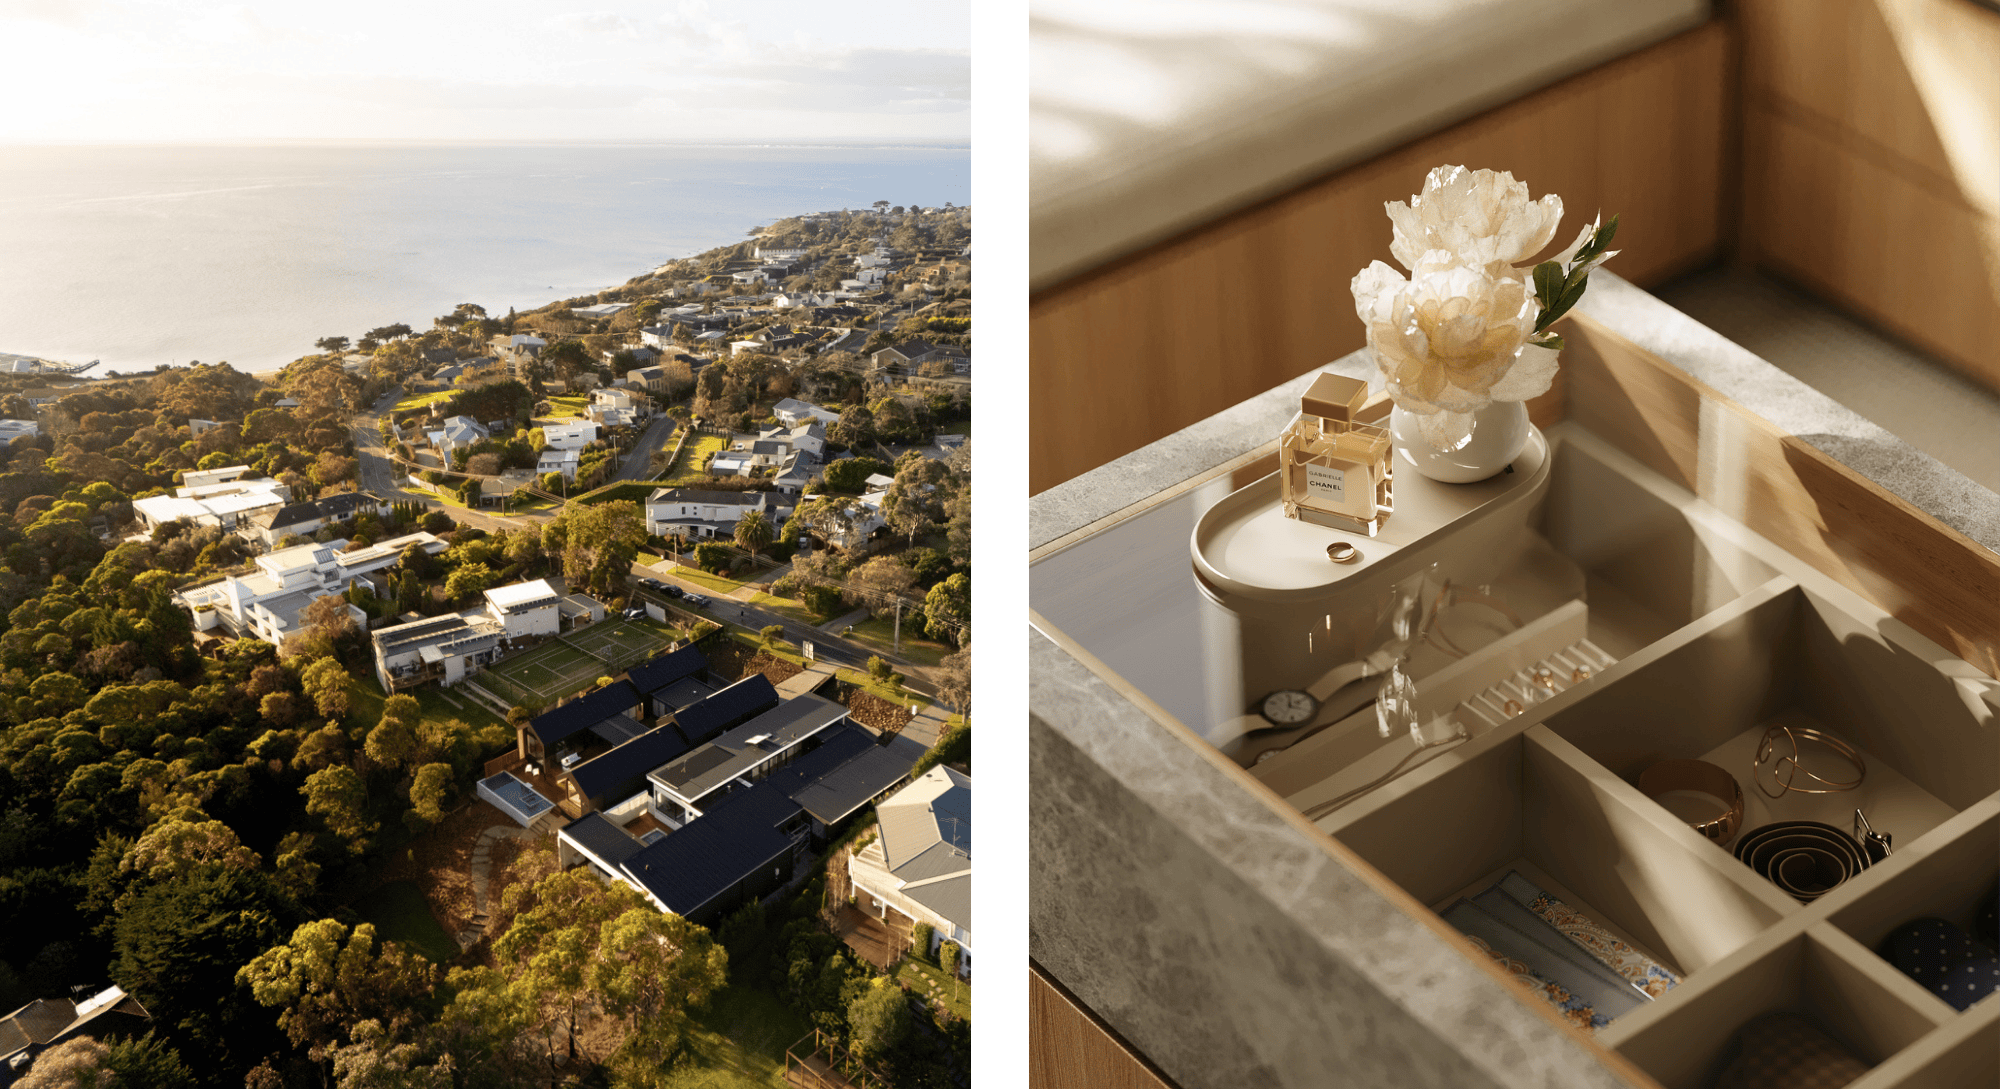
Overlays are the slow one. Heritage, neighbourhood character, vegetation protection and bushfire overlays each add a process, and each process has a cost in time as well as money. On the Peninsula, coastal exposure adds material and fixing requirements that a Camberwell block never encounters.
Access is the one nobody thinks about. A narrow frontage in Fitzroy, a steep driveway in Red Hill or a shared crossover in Sandringham changes how materials arrive, how large a crane can be, and how long each stage takes.
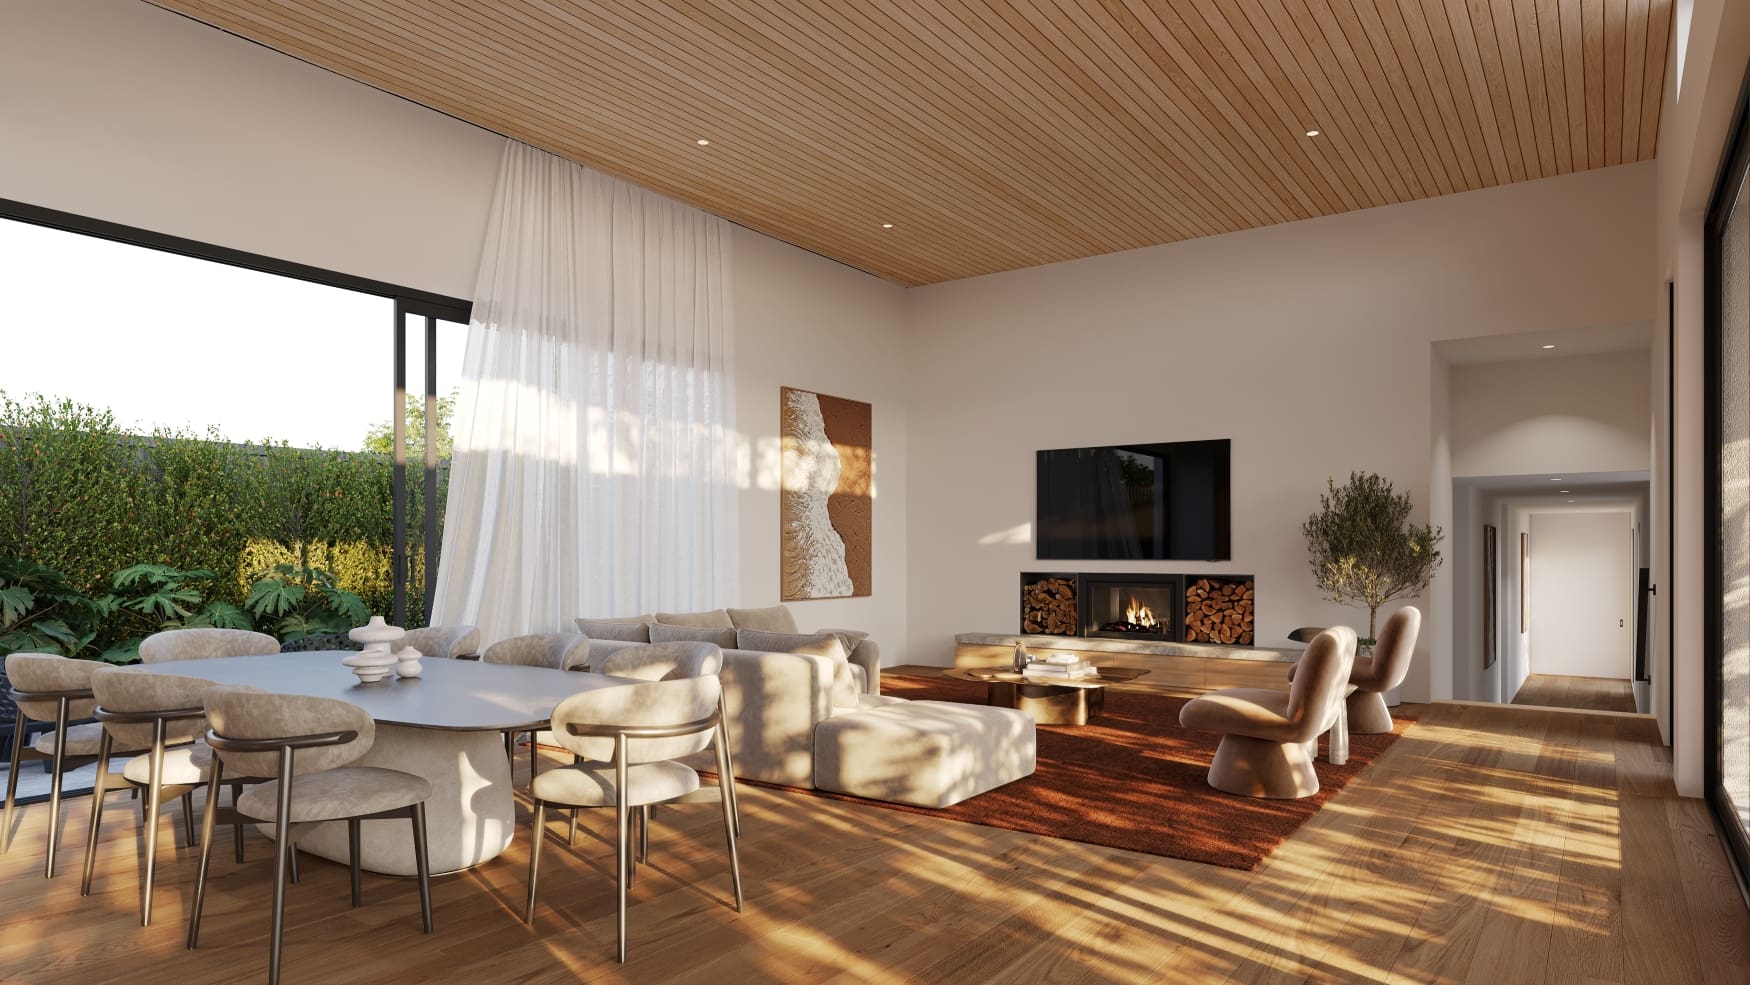
Then there are the structural decisions inside the design itself. A double-height void, a wide sliding opening onto a terrace, a floor that appears to float over a garden. Each carries steel, engineering and sequencing that a more conventional version of the same room would not. The point is not to avoid them. It is to choose them knowingly.