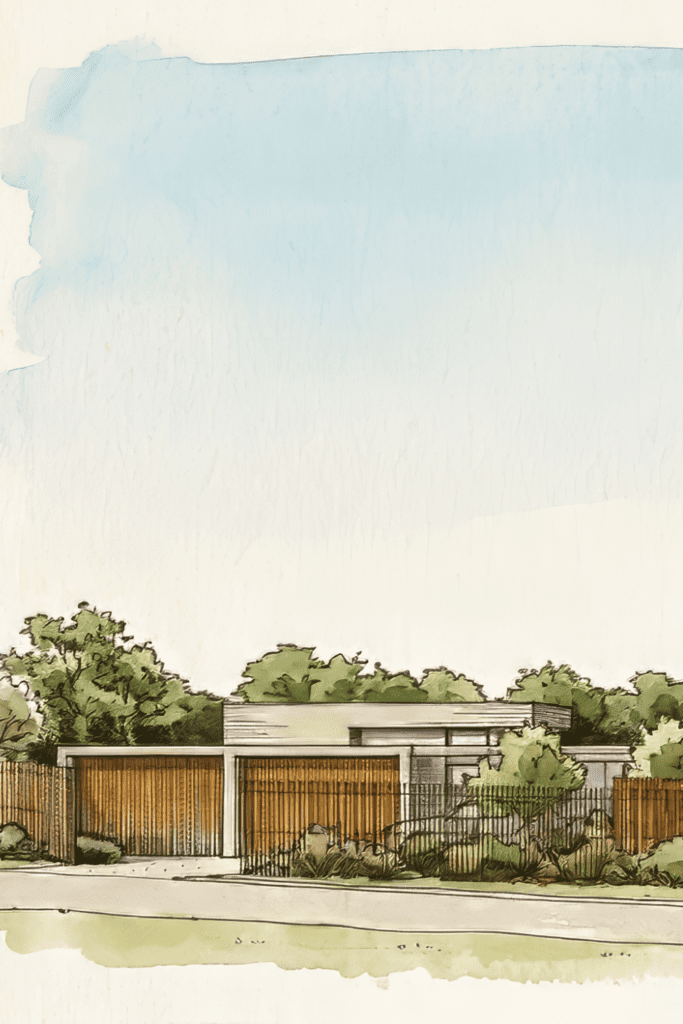
The condition, geometry and compliance of the existing home can materially change the work required.
Latitude 37 Project Investment Guide
Project investment guide
Understand the likely construction range before the first conversation
An early guide to the likely build component, relevant allowances and the items that sit outside this range.
Your project pathway
What kind of project are you considering?
The numeric guide is calibrated for a new custom home or knockdown rebuild. Renovations and extensions need an individual assessment because the existing building changes the pricing logic.
Project details
What scale should we allow for?
Choose a common project scale or enter the exact size you would like to test, then select the level of customisation and finish that best reflects your brief. The underlying calculation already allows for normal variation in site conditions and project scope, so no separate complexity adjustment is added.
Project scale
Exact size
Enter a whole number from 40 to 120 squares. This replaces the old fixed “80sq+” assumption.
Level of customisation and finish
Choose the option that most closely reflects the overall level of design resolution, customisation and finish you are considering.
Relevant allowances
Demolition required?
Select yes only where an existing home needs to be removed before construction.
Temporary accommodation required?
Select yes only where alternative accommodation is likely to be needed during the project.
A broad planning and approvals allowance of $8,000 to $25,000 is included in every numeric guide. Demolition and temporary accommodation are included only when selected.
Project details
Why this pathway needs an individual assessment
Protection, propping, staging, demolition, access and occupied-site constraints need to be understood.
The relationship between retained areas and new work affects structure, services, finishes and programme.
Why no number is shown
Precision needs the right inputsRenovations and extensions depend on the existing conditions, retained structure and relationship between old and new work. A site-specific review is the more useful first step.
Your guide
Clarity before commitment.
The construction range is shown first. Selected allowances, exclusions and timing effects remain separate so the basis is easy to follow.
Indicative construction range
$2.48M – $2.75M
This is the build component only, based on the selected size and level of customisation and finish. The underlying calculation already allows for normal variation in site conditions and project scope. It is not a site-specific quote.
How price certainty develops
This is an early feasibility range, not a contract price. A project-specific price can be established once the site, design, documentation and selections are sufficiently resolved. Any relevant pricing allowances are identified before the construction contract is entered into.
Selected additional allowances
$8k – $25k
Planning and approvals are included as a broad allowance. Demolition and accommodation are added only when selected.
Construction + selected allowances
$2.48M – $2.78M
The indicative construction range plus the allowances selected in this guide. Exclusions still apply.
Allowances included in this guide
Only the items shown below are added to the construction range.
The cost of waiting
Escalation is not added to the guide total. It is shown separately so timing remains visible.
Not included in this guide
What happens next
Your guide
An individual feasibility assessment is the right next step.
Indicative result
Site-specific assessment required
No numeric range has been generated because the existing building changes the pricing logic. A site-specific assessment is required before a meaningful range can be formed.
What should be reviewed first
Confirm structure, services, compliance, retained fabric and areas requiring investigation.
Understand how demolition, protection, temporary works and construction access can be managed.
Define the relationship between retained areas, altered areas and entirely new work.
What happens next
Continue when this step feels right.
Next · Project details