What actually drives the cost of a custom home in Melbourne

The cost of a custom home in Melbourne is set by four things that move independently: the site, the scale, the structural complexity and the level of finish. That is why two homes of the same size, built to the same standard, can come back at materially different figures. Site conditions and structural complexity usually account for most of the difference, and almost none of it is visible from the street. Latitude 37 is a custom design-and-build home builder founded by Doug MacLeod in 2006. It works across Melbourne’s eastern suburbs, Bayside, the South East and the Mornington Peninsula. It agrees the budget and brief with each client at the outset, designs the home to suit them, and prices the approved design in a detailed Custom Home Proposal before the client commits to documentation.

What actually drives the cost of a custom home in Melbourne

Key Takeaways

  • A budget does not buy a house. It buys a set of decisions about site, scale, structural complexity and finish, and those four move independently.
  • Site conditions can absorb a significant share of a budget before any design decision is made, and almost none of that is visible when you stand on the block.
  • Structural complexity, not floor area, is usually the binding constraint on a custom home.
  • Reducing a brief is not the same as losing it. Deciding what matters most is a design activity, not a subtraction.
  • Latitude 37 agrees your budget and brief at the outset and designs to them. It prices the approved design in a Custom Home Proposal before you commit to documentation, and fixes the price in a Fixed Price Building Contract once documentation is complete.

You have probably already had the conversation about the cost of a custom home in Melbourne. Two homes, roughly the same size, roughly the same standard, and two numbers that are nowhere near each other. Nobody explained why. The builders each defended their own figure, and you were left to guess which one was hiding something.

Usually neither of them was. They were pricing different houses, and the difference was set by things that never appear on a mood board.

Doug MacLeod, Founder, Director of Latitude 37, has been having this conversation with Melbourne families since 2006. The pattern he sees is not people whose budgets are too small. It is people who have never been told, in plain terms, what a custom home budget is actually spent on. Once they know, the decisions that follow get a great deal easier.

Why "what does it cost" is the wrong question to ask first?

Ask any custom home builder in Melbourne what a home costs and you will get one of two answers. A rate per square metre, which is precise and almost always wrong for your site. Or a polite deflection, which is honest and completely unhelpful.

Both answers fail for the same reason. A house is not a product with a price. It is the outcome of a set of decisions, and the cost is the sum of those decisions, not the size of the house.

The useful first question is different. What will my budget be spent on, and which of those things can I control? Answer that, and the number you have in mind stops being a ceiling to be defended and starts being a set of choices to be made well.

What is a custom home budget actually spent on?

Cost in a custom home is a function of four variables, and they move independently of each other.

The first is the site, meaning everything it takes to make a piece of land ready to build on. Slope, soil, access, retention, overlays and the services that run to the boundary. Almost none of this is visible when you stand on the block, and it is spent before the house exists.

The second is scale, the floor area and volume of the home. This is the variable most people assume dominates. It rarely does.

The third is structural complexity. Changes in level, long open spans, cantilevers, basements, large openings that have to be carried by steel rather than timber. This is where the money goes quietly, because every one of those decisions looks like a design choice and is priced like an engineering one.

The fourth is the level of finish. It is the most visible of the four, the one people spend the most time choosing, and frequently not the largest.

Two of these, scale and finish, are the ones a family talks about at the kitchen table. The other two are usually the ones that decide the number.

Why can the same house cost so differently on two blocks?

Take the same two-storey family home and put it on two blocks of the kind we see across our regions.

The first is a flat, regular block in Brighton with a straightforward street frontage. The slab goes down on a level pad. The structure is conventional, the spans are ordinary, and the build sequence runs without interruption.

The second is a sloping block in Malvern with a heritage overlay. Before anything is built, the site needs excavation and retention. The floor levels step to follow the fall, which introduces structural work that did not exist on the first site. The overlay means a planning process, and planning is a timeline cost as much as a fee.

Same floor area. Same specification. Two materially different builds, and the difference was settled before a single tap or benchtop was chosen. The second family did not get more house. They got the same house, on a site that asked more of it.

This is why an early site conversation is worth more than an early finishes conversation. We have written separately about the role your site plays in a custom home design, and it remains the single most underestimated variable in the category.

Where does the money go that people do not expect?

Across Melbourne’s eastern suburbs, Bayside, the South East and the Mornington Peninsula, the same handful of site conditions account for most of the unexpected cost we see.

Slope is the obvious one, and the least understood. A fall across a block does not just mean a retaining wall. It means split levels, stepped footings, drainage that has to be designed rather than assumed, and a build sequence that cannot always run in the usual order.

Soil is the invisible one. Reactive clay, fill from a previous demolition, or a high water table changes the footing system before a plan is drawn. A soil test is a small cost that regularly prevents a large one.

Overlays are the slow one. Heritage, neighbourhood character, vegetation protection and bushfire overlays each add a process, and each process has a cost in time as well as money. On the Peninsula, coastal exposure adds material and fixing requirements that a Camberwell block never encounters.

Access is the one nobody thinks about. A narrow frontage in Hawthorn, a steep driveway in Red Hill or a shared crossover in Sandringham changes how materials arrive, how large a crane can be, and how long each stage takes.

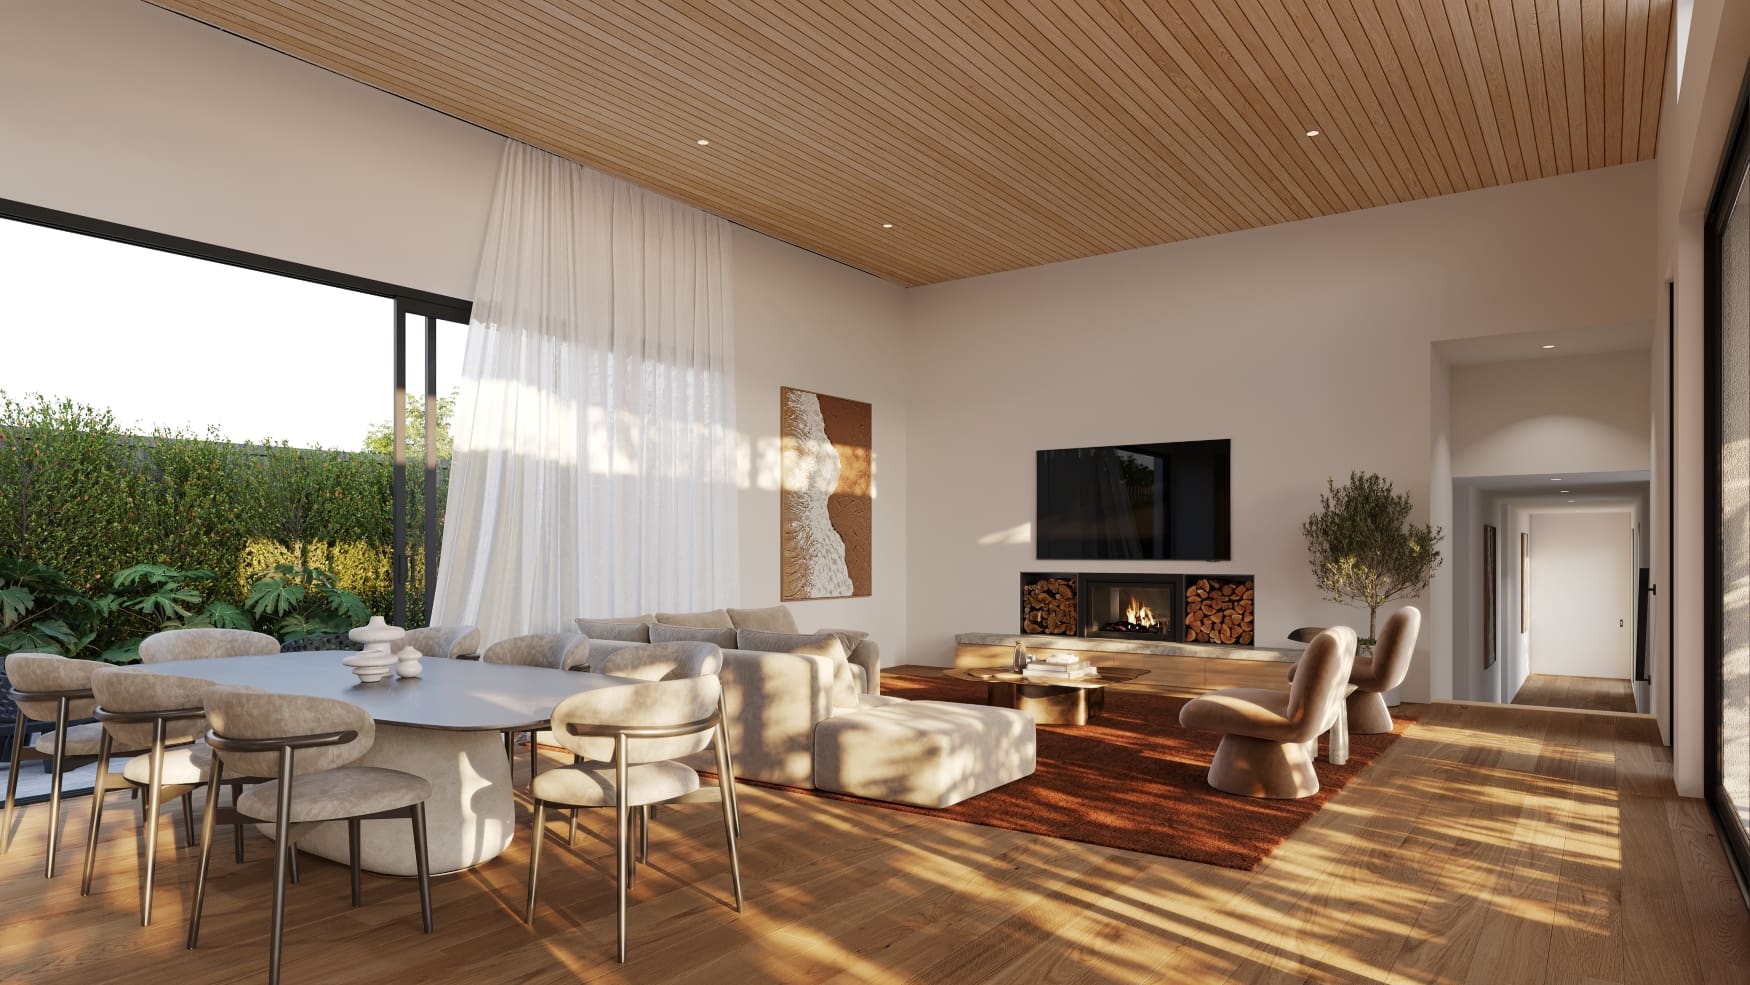
Then there are the structural decisions inside the design itself. A double-height void, a wide sliding opening onto a terrace, a floor that appears to float over a garden. Each carries steel, engineering and sequencing that a more conventional version of the same room would not. The point is not to avoid them. It is to choose them knowingly.

When do you actually find out what your home will cost?

The honest answer is that it should never be a surprise at the end. With a custom home, cost is something you work through with your builder from the first conversation, and the order in which it becomes firm matters as much as the final figure.

At Latitude 37 your budget is considered throughout the design and documentation process. We start by establishing your budget and design brief together: how you want to live, what your site allows, and the level of specification and finishes you are after. A Concept Design Agreement then begins Concept Design, and we design your home to suit your brief, site and budget. At that point you have committed to the design stage, not to the construction of the home.

Once you are happy with the design, we prepare a Custom Home Proposal. It is a detailed, scope-based estimate that sets out the proposed inclusions, key allowances and assumptions, and you see it before you commit to the documentation phase.

As documentation progresses, your interior design, working drawings, engineering and energy ratings are developed, and your materials, finishes and fixtures are specified. Allowances are updated along the way and replaced with firm pricing, and we bring trades and suppliers in progressively, where it makes sense, to develop and refine that pricing. When the documentation and specifications are complete and approved, we finalise the remaining competitive quotes and present a Fixed Price Building Contract that sets out the agreed scope, price and exclusions. Changes after that are variations, so it is worth reading the contract together with its exclusions.

The sequence exists for one reason. A custom home builder in Melbourne who lets cost uncertainty survive to the end of a project does not have a pricing problem. They have a trust problem, and by then it is very hard to repair. We would rather give you a realistic figure early than the lowest one. Our published range is in the answer to what a custom home costs with Latitude 37 on our FAQs page. This article is about why two homes inside that range can land so far apart.

What happens when the brief and the budget do not agree?

Fairly often, they do not. That is normal, and it is not a failure. What matters is when you find out and what you do about it.

Most of the pain in this category comes from finding out late. A design is developed to a level of detail that everyone has grown attached to, and only then is it priced. We have covered where budget blowouts actually come from and how cost should be managed as design decisions evolve in separate pieces, and both come back to the same principle: cost has to move with the design, not sit outside it.

When the numbers are tight, the useful reframe is this. You are not taking scope out of your home. You are deciding what matters most, and at Latitude 37 that happens inside Concept Design, as a design activity rather than a subtraction. A family that places the greatest value on a north-facing living room and a connection to the garden might let the second sitting room go to protect them. For another family that separate room is the point. Neither has lost anything. Each has found out what the home is for.

This is the part no rate per square metre can do, and it decides whether the home you move into is the home you meant to build.

Latitude 37 designs and builds custom homes across Melbourne’s eastern suburbs, Bayside, the South East and the Mornington Peninsula. Our published range is custom homes from $1.5 million to $5 million and above. We hold Builder’s Registration CDB-U 48977 with the Building and Plumbing Commission (formerly the Victorian Building Authority).


What to do next

If you have a number in mind and a site you are considering, the most useful next step is an unhurried conversation about what that budget will be spent on. There is no obligation, and the aim is to be useful rather than persuasive. We will tell you honestly where the fit is strong and where it is not.

Start a conversation with Latitude 37

FAQs

What makes one custom home cost more than another of the same size?

Site conditions and structural complexity usually separate two homes of the same size far more than floor area or finishes do. Excavation, retention, changes in level and long open spans each carry engineering and sequencing cost that is not obvious on a drawing, and most of it is committed before any finish is chosen. Latitude 37 sees this pattern repeatedly when it designs and builds custom homes across Melbourne.

Does the size of a custom home drive its cost more than the finish?

Usually neither dominates. Between scale and finish sits structural complexity, and it is the variable most people underestimate. A modest home with split levels, wide openings and a basement can cost more than a larger, simpler one with the same specification. That is Latitude 37’s experience across the homes it designs and builds.

What site conditions affect the cost of building a custom home in Melbourne?

Slope, soil type, the need for retention, site access, planning overlays and the distance to services are the conditions that most often move the cost. On the Mornington Peninsula, coastal exposure adds material and fixing requirements too. Latitude 37 considers your site’s opportunities and constraints from the outset, when your budget and brief are established, so their effect is understood early rather than discovered on site.

When will I know what my custom home will cost?

With a custom home, the price becomes firm in stages rather than all at once, so ask any builder when its figure is fixed and what it is based on. At Latitude 37 your budget and brief are agreed at the outset and the home is designed to suit them. The approved design is priced in a Custom Home Proposal before you commit to documentation, and the price is fixed in a Fixed Price Building Contract once documentation and specifications are complete and approved.

Can a custom home brief be reduced without losing what matters?

Yes. Prioritising a brief is best treated as a design activity rather than a subtraction, done while the design is still easy to change. The aim is to identify what the home is really for, so that what stays is what matters most. At Latitude 37 this happens during Concept Design.

Why do two builders quote differently for the same custom home?

When two builders quote the same drawings, they are almost always pricing different assumptions about the site and different allowances for finishes. When comparing, ask what each figure includes for site works, what has been allowed for fixtures and fittings, and what would trigger a variation. The lower figure is not the cheaper build if it has assumed less. Latitude 37 would rather give a realistic figure early than the lowest one.

begin your journey today

This field is for validation purposes and should be left unchanged.