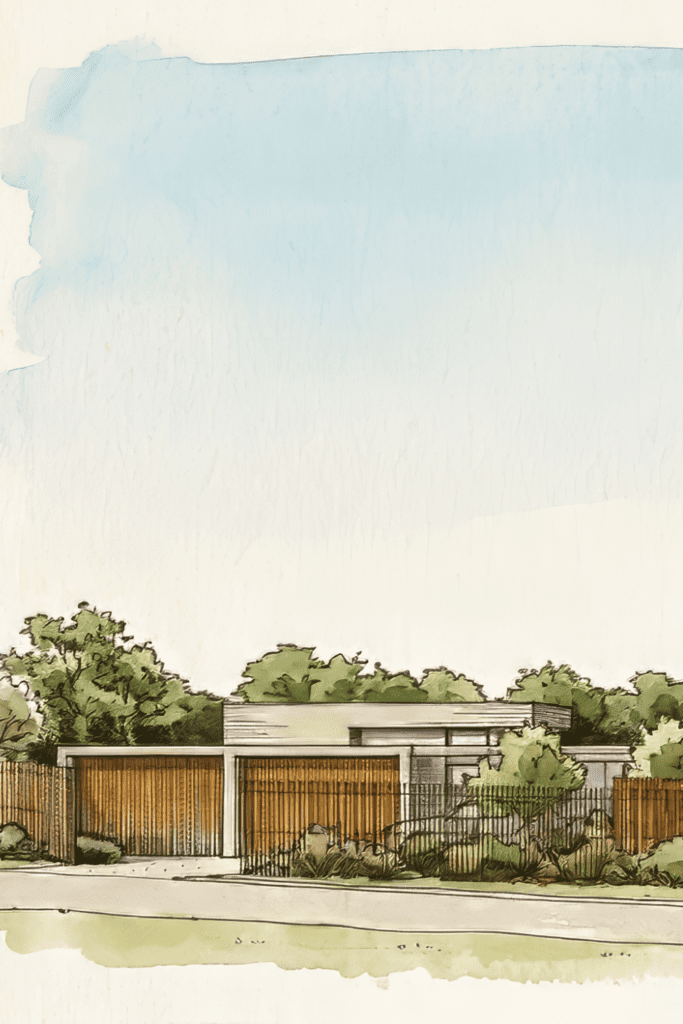
Thoughtfully crafted as a forever home for a large family, this residence was designed to evolve with its occupants, supporting both the rhythms of daily life and the milestones of generations to come. Set amongst native trees and whispering gums, the design balances privacy and connection, delivering an elevated lifestyle immersed in nature and enriched by timeless, tactile materials.
Ringwood East
Tranquil Bushland Retreat

Nestled amidst the serene bushland in Ringwood East and framed by breathtaking views of the Dandenong Ranges, this multigenerational family residence harmoniously blends contemporary design with warm Mediterranean influences.
- Location
- Ringwood East VIC
- Year
- 2024


One of the defining features of this residence is the indoor swimming pool. Adorned in soft pink tiles that shimmer in the sunlight like a mermaid’s tail, the pool becomes both a sanctuary and a statement. Designed for year-round enjoyment, its indoor setting responds to Melbourne’s changing seasons, while expansive stacker doors open the space to the garden on warmer days, creating a seamless flow between indoors and out.

A majestic, established tree stands proudly at the front of the home - an enduring symbol of place and permanence. This natural beauty is beautifully framed by soaring double-height windows at the entry, creating a visual axis that draws the eye from the rear of the property through to the front. The generous void not only invites an abundance of natural light but delivers a striking first impression, establishing a sense of drama and openness that sets the tone for the refined elegance woven throughout the home.

With a strong culinary heritage at the heart of the family’s lifestyle, the kitchen was thoughtfully conceived as the heart of the home. Designed to bring generations together, the large open layout centres around a generous island bench - encouraging shared cooking, conversation, and connection. Every detail has been considered to elevate the everyday into something exceptional, from commercial-grade Unox ovens to a sleek teppanyaki grill seamlessly integrated into the island, complete with a concealed downdraft extractor. It’s a space where professional functionality meets the warmth of family tradition - a haven for the passionate home chef.

Future-proofed and designed for longevity, this home was imagined as a legacy, crafted to comfortably accommodate 6–8 family members across generations. Intelligent zoning allows the residence to balance communal living with moments of quiet retreat, offering a harmonious blend of shared and private spaces. The bathrooms, in particular, reflect the family's individuality. Each one a personal sanctuary, brought to life through curated feature tiles and thoughtful detailing.
"At the end of the day, the experience we've had to get here has been really great.
And we've ended up with exactly the home that we would have hoped."
Wayne, Ringwood East